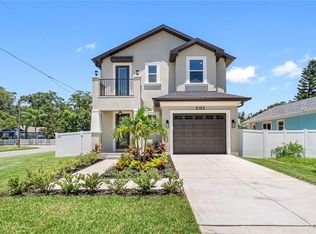
*SELLER MOTIVATED! BRING ALL OFFERS* Welcome to your dream home in the heart of Gulfport, FL! This stunning property boasts an array of features designed to elevate your lifestyle. Built in 2018, this modern residence offers 3 bedrooms and 2 bathrooms with a 2-car garage and a detached guest house/in law suite. The split floor plan provides ample space for comfortable living. As you step inside, you'll immediately notice the meticulous attention to detail and quality craftsmanship throughout. The home is equipped with paid off solar panels, ensuring energy efficiency and cost savings for years to come. For added convenience, a Chamberlain garage door opener simplifies access to your home, while a Vivint alarm system provides peace of mind with its comprehensive security features, including a control panel, doorbell camera, driveway camera, and window and door sensors—all ready to be activated by its new owners. Outside, a lush lawn surrounds the property, maintained effortlessly by a sprinkler system. The backyard is a true oasis, featuring a 14x28ft saltwater pool adorned with a sun pad bubbler, 2 waterfall deck jets, and 30w LED color lights. The brick paver pool deck offers a perfect space for outdoor entertaining or relaxation. A detached guest house/in-law suite adds versatility to this property which can be used for additional income if desired. A Studio with 1 full bathroom featuring a walk-in shower and private entrance. The guest house/in-law suite is equipped with a split A/C unit and is ready for a kitchenette if desired, offering endless possibilities for use. Inside, you'll find a thoughtfully designed layout with an inside laundry room and a Flow Tech filtration system for added convenience and comfort. Ceiling fans in the master bedroom and family room ensure optimal airflow and comfort year-round. Don't miss the opportunity to make this exceptional property your own—schedule a showing today and experience luxury living at its finest in Gulfport, FL!
Sold for $785,000
$785,000
1601 52nd St S, Gulfport, FL 33707
3beds
1,809sqft
Single Family Residence
Built in 2018
8,448 Square Feet Lot
$769,300 Zestimate®
$434/sqft
$5,267 Estimated rent
Home value
$769,300
$731,000 - $808,000
$5,267/mo
Zestimate® history
Owner options
List your home for rent
$5,267/mo
Rent Zestimate®
Find your next renter with Zillow Rental Manager. Plus, with online applications, you can quickly screen prospective tenants – for free.
$5,267/mo
Rent Zestimate®
Refinance and save
$5,353/mo
Est. payment
Refinancing to a lower rate could help reduce your monthly payments and save thousands over the life of the loan.
$5,353/mo
Est. payment
Explore your selling options
Work with a Zillow partner agent
Leverage their expertise and Zillow's premium Showcase listings to get your home seen by more buyers.
Get startedList with your own agent
Get your home in front of millions of buyers by listing it on Zillow.
Learn how to do itSell it yourself
Take full control of how buyers see your home on Zillow by listing For Sale by Owner (FSBO).
List your homeWhat's special
Master bedroomCeiling fansControl panelBrick paver pool deckDoorbell cameraWalk-in showerSplit floor plan
Zillow last checked:
Listing updated:
Listed by:
Maria Scaminaci 917-396-6719,
AGILE GROUP REALTY 813-569-6294,
Taryn Kochera 727-278-7989,
AGILE GROUP REALTY
Bought with:
William Surgeon, III, 3346127
PREMIER SOTHEBYS INTL REALTY
Source: Stellar MLS,MLS#: T3508025 Originating MLS: Tampa
Originating MLS: Tampa
Facts & features
Interior
Bedrooms & bathrooms
- Bedrooms: 3
- Bathrooms: 2
- Full bathrooms: 2
Primary bedroom
- Features: Walk-In Closet(s)
- Level: First
- Dimensions: 15x11
Bedroom 2
- Features: Built-in Closet
- Level: First
- Dimensions: 12x10
Bedroom 3
- Features: Built-in Closet
- Level: First
- Dimensions: 12x11
Kitchen
- Level: First
- Dimensions: 12x9
Living room
- Level: First
- Dimensions: 23x23
Heating
- Electric, Solar
Cooling
- Central Air
Appliances
- Included: Dishwasher, Disposal, Dryer, Microwave, Refrigerator, Tankless Water Heater, Washer, Water Filtration System
- Laundry: Inside
Features
- Ceiling Fan(s), Solid Wood Cabinets, Stone Counters, Vaulted Ceiling(s), Walk-In Closet(s)
- Flooring: Carpet, Tile
- Doors: Sliding Doors
- Has fireplace: No
Interior area
- Total structure area: 2,485
- Total interior livable area: 1,809 sqft
Property
Parking
- Total spaces: 2
- Parking features: Garage Door Opener
- Attached garage spaces: 2
Features
- Levels: One
- Stories: 1
- Exterior features: Irrigation System, Private Mailbox, Rain Gutters
- Has private pool: Yes
- Pool features: In Ground, Salt Water, Screen Enclosure
Lot
- Size: 8,448 Square Feet
Details
- Parcel number: 283116664920030090
- Zoning: R-3
- Special conditions: None
Construction
Type & style
- Home type: SingleFamily
- Property subtype: Single Family Residence
Materials
- Block, Stucco
- Foundation: Slab
- Roof: Shingle
Condition
- New construction: No
- Year built: 2018
Utilities & green energy
- Electric: Photovoltaics Seller Owned
- Sewer: Public Sewer
- Water: None
- Utilities for property: Electricity Connected
Green energy
- Energy generation: Solar
Community & HOA
Community
- Pet fee: $0 monthly
- Subdivision: PARK VIEW HEIGHTS
HOA
- Has HOA: No
Location
- Region: Gulfport
Financial & listing details
- Price per square foot: $434/sqft
- Tax assessed value: $696,192
- Date on market: 2/29/2024
- Cumulative days on market: 66 days
- Listing terms: Cash,Conventional,FHA,VA Loan
- Ownership: Fee Simple
- Total actual rent: 0
- Electric utility on property: Yes
- Road surface type: Concrete
Price history
| Date | Event | Price |
|---|---|---|
| 6/20/2024 | Sold | $785,000-10.3%$434/sqft |
Source:  Stellar MLS #T3508025 Report a problem Stellar MLS #T3508025 Report a problem | ||
| 5/13/2024 | Pending sale | $875,000$484/sqft |
Source: Stellar MLS #T3508025 Report a problem | ||
| 5/7/2024 | Price change | $875,000-2.8%$484/sqft |
Source: Stellar MLS #T3508025 Report a problem | ||
| 4/30/2024 | Listed for sale | $899,999$498/sqft |
Source: Stellar MLS #T3508025 Report a problem | ||
| 4/23/2024 | Pending sale | $899,999$498/sqft |
Source: Stellar MLS #T3508025 Report a problem | ||
| 4/19/2024 | Price change | $899,999-3.2%$498/sqft |
Source: Stellar MLS #T3508025 Report a problem | ||
| 4/7/2024 | Price change | $930,000-4.6%$514/sqft |
Source: Stellar MLS #T3508025 Report a problem | ||
| 3/27/2024 | Price change | $975,000-1.7%$539/sqft |
Source: Stellar MLS #T3508025 Report a problem | ||
| 3/21/2024 | Price change | $991,990-0.8%$548/sqft |
Source: Stellar MLS #T3508025 Report a problem | ||
| 2/29/2024 | Listed for sale | $999,990+198.6%$553/sqft |
Source: Stellar MLS #T3508025 Report a problem | ||
| 5/8/2018 | Sold | $334,900+569.8%$185/sqft |
Source: Stellar MLS #U7837338 Report a problem | ||
| 10/13/2017 | Sold | $50,000+25%$28/sqft |
Source: Stellar MLS #U7830304 Report a problem | ||
| 4/28/2015 | Sold | $40,000-55.3%$22/sqft |
Source: Stellar MLS #U7706396 Report a problem | ||
| 8/28/2014 | Listing removed | $89,500$49/sqft |
Source: BHHS FLORIDA PROPERTIES #U7705090 Report a problem | ||
| 8/8/2014 | Pending sale | $89,500$49/sqft |
Source: BHHS FLORIDA PROPERTIES #U7705090 Report a problem | ||
| 7/31/2014 | Listed for sale | $89,500+198.3%$49/sqft |
Source: BHHS FLORIDA PROPERTIES #U7705090 Report a problem | ||
| 6/2/2014 | Sold | $30,000-68.8%$17/sqft |
Source: Public Record Report a problem | ||
| 5/4/2006 | Sold | $96,000$53/sqft |
Source: Public Record Report a problem | ||
Public tax history
| Year | Property taxes | Tax assessment |
|---|---|---|
| 2024 | -- | $446,810 +3% |
| 2023 | -- | $433,796 +3% |
| 2022 | -- | $421,161 +30.7% |
| 2021 | -- | $322,308 -0.9% |
| 2020 | $5,981 | $325,360 +42.1% |
| 2019 | -- | $228,887 +203.5% |
| 2018 | $1,433 | $75,407 +21.4% |
| 2017 | $1,433 +84.2% | $62,136 +56.7% |
| 2016 | $778 +58.4% | $39,663 +62.1% |
| 2015 | $491 +62.2% | $24,473 +62.9% |
| 2014 | $303 -31% | $15,024 -30.2% |
| 2013 | $439 +9.5% | $21,522 +9.4% |
| 2012 | $401 | $19,668 -34.8% |
| 2011 | -- | $30,166 +1.8% |
| 2010 | -- | $29,634 -41.8% |
| 2009 | -- | $50,877 -21.8% |
| 2008 | $1,244 | $65,100 -21.8% |
| 2007 | -- | $83,200 +11.4% |
| 2005 | -- | $74,700 +33.9% |
| 2004 | $1,201 -22.2% | $55,800 -21.7% |
| 2003 | $1,542 +26.5% | $71,300 +5.8% |
| 2002 | $1,220 | $67,400 +21% |
| 2001 | $1,220 +6.8% | $55,700 +6.3% |
| 2000 | $1,142 | $52,400 |
Find assessor info on the county website
Neighborhood: 33707
Nearby homes
- $517,4003 bd2 ba1.3k sqft1603 52nd St S, Gulfport, FL 33707Off Market

- $396,600-- bd2 ba1.7k sqft5214 16th Ave S, Gulfport, FL 33707Off Market
- $249,400-- bd-- ba-- sqft15th Ave S, Gulfport, FL 33707Off Market
- $650,0003 bd3 ba1.6k sqft5153 Preston Ave S, Gulfport, FL 33707Sold
- $495,500-- bd2 ba1.5k sqft1617 52nd St S, Gulfport, FL 33707Off Market
- $381,7002 bd1 ba1.1k sqft1620 52nd St S, Gulfport, FL 33707Off Market
- $278,300-- bd1 ba1k sqft1624 52nd St S, Gulfport, FL 33707Off Market
- $366,500-- bd2 ba1.5k sqft5218 16th Ave S, Gulfport, FL 33707Off Market
Nearby schools
GreatSchools rating
- 4/10Gulfport Montessori Elementary SchoolGrades: PK-5Distance: 0.3 mi
- 3/10Azalea Middle SchoolGrades: 6-8Distance: 3.7 mi
- 4/10Boca Ciega High SchoolGrades: 9-12Distance: 0.6 mi
Get a cash offer in 3 minutes
Find out how much your home could sell for in as little as 3 minutes with a no-obligation cash offer.
Estimated market value
$769,300
Get a cash offer in 3 minutes
Find out how much your home could sell for in as little as 3 minutes with a no-obligation cash offer.
Estimated market value
$769,300
- Florida
- Pinellas County
- Gulfport
- 33707
- 1601 52nd St S
Nearby cities
Nearby zip codes
Other Gulfport Topics
