You'll want to see this cute home! Wonderfully situated on a corner lot, this home welcomes you with inviting curb appeal and a floor plan made for comfortable everyday living. Step inside to a nice living room that opens beautifully to the dining and kitchen areas - perfect for entertaining friends, enjoying family dinners, or simply relaxing at home. The three bedrooms are conveniently arranged, and the primary suite features its own private bath with a large separate shower. Out back, you'll find a spacious backyard with a covered patio - just the spot for cookouts, morning coffee, or evenings outdoors. There's even a storage room for a little extra space. Put this fun and inviting home on your must-see list!
For sale
$115,000
1601 69th St, Lubbock, TX 79412
3beds
1,050sqft
Single Family Residence, Residential
Built in 1972
7,405 Square Feet Lot
$110,300 Zestimate®
$110/sqft
$-- HOA
What's special
Inviting curb appealCorner lotLarge separate shower
- 34 days
- 277
- 24
Zillow last checked:
Listing updated:
Listed by:
Charles Nell TREC #0450966 806-787-7355,
Coldwell Banker Trusted Adviso
Source: LBMLS,MLS#: 202611996
Facts & features
Interior
Bedrooms & bathrooms
- Bedrooms: 3
- Bathrooms: 2
- Full bathrooms: 2
Primary bedroom
- Features: Carpet Flooring
- Area: 114.4 Square Feet
- Dimensions: 10.40 x 11.00
Bedroom 2
- Features: Carpet Flooring
- Area: 111.18 Square Feet
- Dimensions: 10.20 x 10.90
Bedroom 3
- Features: Carpet Flooring
- Area: 97.92 Square Feet
- Dimensions: 9.60 x 10.20
Dining room
- Features: Vinyl Flooring
- Area: 97.92 Square Feet
- Dimensions: 9.60 x 10.20
Kitchen
- Features: Vinyl Flooring
- Area: 88.32 Square Feet
- Dimensions: 9.20 x 9.60
Living room
- Features: Carpet Flooring
- Area: 164.45 Square Feet
- Dimensions: 11.50 x 14.30
Heating
- Central, Natural Gas
Cooling
- Central Air
Appliances
- Included: Dishwasher, Free-Standing Electric Range
- Laundry: Electric Dryer Hookup, In Garage, Washer Hookup
Features
- Ceiling Fan(s), Pantry, Walk-In Closet(s)
- Flooring: Carpet, Vinyl
- Windows: Blinds, Window Coverings
- Has fireplace: No
Interior area
- Total structure area: 1,050
- Total interior livable area: 1,050 sqft
- Finished area above ground: 1,050
Property
Parking
- Total spaces: 3
- Parking features: Attached, Carport, Concrete, Detached Carport, Driveway, Garage, Garage Faces Front
- Attached garage spaces: 1
- Carport spaces: 2
- Covered spaces: 3
- Has uncovered spaces: Yes
Features
- Patio & porch: Covered, Front Porch, Patio
- Exterior features: Storage
- Fencing: Back Yard,Fenced,Front Yard,Gate,Wood
Lot
- Size: 7,405 Square Feet
- Features: Back Yard, City Lot, Corner Lot, Front Yard, Landscaped, Sprinklers In Front, Sprinklers In Rear
Details
- Additional structures: Shed(s), Storage
- Parcel number: R132504
Construction
Type & style
- Home type: SingleFamily
- Architectural style: Traditional
- Property subtype: Single Family Residence, Residential
Materials
- Brick
- Foundation: Slab
- Roof: Composition
Condition
- New construction: No
- Year built: 1972
Utilities & green energy
- Sewer: Public Sewer
- Water: Public
- Utilities for property: Electricity Available, Natural Gas Available, Sewer Available, Water Connected
Community & HOA
Community
- Security: None
Location
- Region: Lubbock
Financial & listing details
- Price per square foot: $110/sqft
- Tax assessed value: $119,324
- Annual tax amount: $1,855
- Date on market: 8/27/2026
- Cumulative days on market: 35 days
- Listing terms: Cash,Conventional
- Electric utility on property: Yes
- Road surface type: Paved
Estimated market value
$110,300
$105,000 - $116,000
$1,284/mo
Price history
| Date | Event | Price |
|---|---|---|
| 8/27/2026 | Listed for sale | $115,000$110/sqft |
Source:  LBMLS #202611996 Report a problem LBMLS #202611996 Report a problem | ||
Public tax history
| Year | Property taxes | Tax assessment |
|---|---|---|
| 2025 | $388 +2.8% | $114,621 +10% |
| 2024 | $378 +1.7% | $104,201 +10% |
| 2023 | $371 -26.4% | $94,728 +10% |
| 2022 | $505 +1.6% | $86,116 +10% |
| 2021 | $497 +1.5% | $78,287 +9.9% |
| 2020 | $489 +0.4% | $71,234 +4.4% |
| 2019 | $487 +2.3% | $68,211 +10.5% |
| 2018 | $476 | $61,731 +10% |
| 2017 | $476 -21% | $56,119 |
| 2016 | $602 | $56,119 +0.2% |
| 2015 | $602 | $55,987 |
| 2014 | $602 | $55,987 |
| 2013 | -- | $55,987 |
| 2012 | -- | $55,987 |
| 2011 | -- | $55,987 |
| 2010 | -- | $55,987 |
| 2009 | -- | $55,987 +3.7% |
| 2008 | -- | $53,997 -4.3% |
| 2007 | -- | $56,408 +10% |
| 2006 | -- | $51,280 |
| 2005 | -- | $51,280 +8.6% |
| 2004 | -- | $47,237 +10% |
| 2003 | -- | $42,943 -7.6% |
| 2002 | $873 +13.4% | $46,494 +13.9% |
| 2001 | $770 +0.6% | $40,836 |
| 2000 | $765 | $40,836 |
Find assessor info on the county website
Monthly payment
Est. payment
Payment breakdown
Explore the cost of this home by adjusting the details. Changes won't be saved.Climate risks
Neighborhood: Baylees-Atkins
Nearby schools
Schools provided by the listing agent
- Elementary: Bayless
- Middle: Atkins
- High: Monterey
Source: LBMLS. This data may not be complete. We recommend contacting the local school district to confirm school assignments for this home.
Similar homes
- $119,7003 bd1 ba1k sqft2019 58th St, Lubbock, TX 79412For Sale
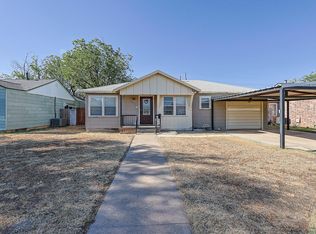 MLS ID #202611481, Cindy Best, WestMark Companies. LBMLS
 - $124,9003 bd2 ba1.5k sqft1101 65th St, Lubbock, TX 79412For Sale
 MLS ID #202603595, Dennis Carrizales, Coldwell Banker Trusted Adviso. LBMLS
 - $145,0003 bd2 ba1.2k sqft6511 Temple Ave, Lubbock, TX 79412For Sale
 MLS ID #202610178, Cortnee Smith, Texas Standard Realty, LLC. LBMLS
 - $109,9003 bd2 ba1.1k sqft4707 38th St, Lubbock, TX 79414For Sale
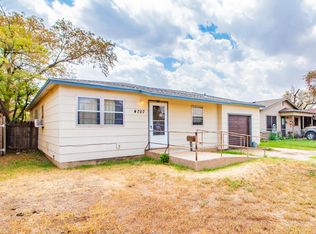 MLS ID #202612138, David McCay, Reside Real Estate Co.. LBMLS
