Skip main navigation
For sale
  • Price cut: $2.5K (8/19)
    $262,500

    1601 Alston Dr, Waco, TX 76705

    3beds
    1,491sqft
    : 
    $1,838/mo
    Get pre-qualified
    Single Family Residence
    Built in 1960
    0.36 Acres Lot
    $256,300 Zestimate®
    $176/sqft
    $-- HOA

    What's special

    Covered extended patioBeautiful built-in shelvingSpacious corner lotGenerously sized bedroomsRear-entry two-car garageUpdated kitchen
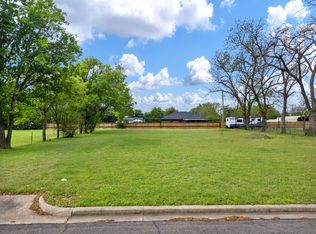
    Welcome to 1601 Alston Dr., a charming 3-bedroom, 2-bath home nestled on a spacious corner lot in Waco's established Timber Crest neighborhood. Inside, you'll find a functional layout with multiple living spaces, including a cozy second living area featuring beautiful built-in shelving. The updated kitchen offers plenty of space for cooking and entertaining, while the generously sized bedrooms provide comfort for family or guests. Step outside to enjoy the covered extended patio overlooking a large backyard shaded by mature trees—perfect for relaxing or hosting gatherings year-round. A rear-entry two-car garage adds convenience, and the home's prime location offers quick access to Highway 6, I-35, Baylor University, downtown Waco, shopping, and dining. Don't miss this opportunity to own a home that combines space, character, and an unbeatable location!
    18 days
    |
    586
    |
    35
    |

    Likely to sell faster than

    Zillow last checked:

    Listing updated:

    Listed by:

    Kassieleigh Scott TREC #0662503 713-909-3977,

    Locke and Key Homes

    Source: HAR,MLS#: 22463410MLS Logo

      Facts & features

      Interior

      Bedrooms & bathrooms
      • Bedrooms: 3
      • Bathrooms: 2
      • Full bathrooms: 2
      Primary bedroom
      • Level: First
      • Area: 210
      • Dimensions: 15 x 14
      Bedroom
      • Level: First
      • Area: 132
      • Dimensions: 12 x 11
      Bedroom
      • Level: First
      • Area: 156
      • Dimensions: 12 x 13
      Heating
      • Electric
      Cooling
      • Electric
      Interior area
      • Total structure area: 1,491
      • Total interior livable area: 1,491 sqft

      Property

      Parking
      • Total spaces: 2
      • Parking features: Attached
      • Attached garage spaces: 2
      Features
      • Stories: 1
      Lot
      • Size: 0.36 Acres
      • Features: Cleared, Corner Lot, 1/4 Up to 1/2 Acre
      Details
      • Parcel number: 280108010039003

      Construction

      Type & style
      • Home type: SingleFamily
      • Architectural style: Ranch
      • Property subtype: Single Family Residence
      Materials
      • Unknown
      • Foundation: Slab
      • Roof: Composition
      Condition
      • New construction: No
      • Year built: 1960

      Utilities & green energy

      • Sewer: Public Sewer

      Community & HOA

      Community
      • Subdivision: Crows Timber Crest
      Location
      • Region: Waco

      Financial & listing details

      • Price per square foot: $176/sqft
      • Tax assessed value: $210,000
      • Annual tax amount: $5,202
      • Date on market: 8/5/2026
      • Listing terms: Cash,Conventional,FHA,VA Loan

        Estimated market value

        $256,300

        $243,000 - $269,000

        $1,903/mo

        Price history

        DateEventPrice
        8/19/2026Price change$262,500-0.9%$176/sqft
        Source: HAR #22463410 Report a problem
        8/5/2026Listed for sale$265,000+23.3%$178/sqft
        Source: HAR #22463410 Report a problem
        8/19/2022Sold--
        Source: NTREIS #209323 Report a problem
        7/20/2022Pending sale$215,000$144/sqft
        Source: NextHome Report a problem
        7/20/2022Listed for sale$215,000$144/sqft
        Source: NextHome Report a problem
        7/13/2022Pending sale$215,000$144/sqft
        Source: NextHome Report a problem
        7/7/2022Listed for sale$215,000+53.6%$144/sqft
        Source: WMLS #209323 Report a problem
        3/4/2020Sold--
        Source: Agent Provided Report a problem
        1/23/2020Pending sale$140,000$94/sqft
        Source: Kelly, Realtors #192834 Report a problem
        1/8/2020Price change$140,000-4.8%$94/sqft
        Source: Kelly, Realtors #192834 Report a problem
        1/3/2020Price change$147,000-2%$99/sqft
        Source: Kelly, Realtors #192834 Report a problem
        12/6/2019Price change$150,000-1.3%$101/sqft
        Source: Kelly, Realtors #192834 Report a problem
        11/23/2019Listed for sale$152,000$102/sqft
        Source: Kelly, Realtors #192834 Report a problem
        11/4/2018Listing removed$1,200$1/sqft
        Source: Owner Report a problem
        10/3/2018Listed for rent$1,200$1/sqft
        Source: Owner Report a problem

        Public tax history

        YearProperty taxesTax assessment
        2025$3,011 -13.7%$210,000
        2024$3,487 +21.1%$210,000 +8.5%
        2023$2,880 -33.5%$193,512 +10%
        2022$4,334 +22.9%$175,920 +29.9%
        2021$3,525 $135,400 +4.9%
        2020-- $129,130 +17.3%
        2019$928 $110,060 +9.5%
        2018$928 +10.6%$100,530 +14.5%
        2017$839 +13.7%$87,830 +10.1%
        2016$738 $79,760 +3.4%
        2015$738 $77,110 +0.4%
        2014$738 $76,800 -4.6%
        2012-- $80,529 +5%
        2011-- $76,670 +13%
        2010-- $67,861 -8.2%
        2009-- $73,904 +1.9%
        2008-- $72,517 +7.5%
        2007-- $67,461
        2006-- $67,461 +1.9%
        2005-- $66,233 +0.1%
        2004-- $66,166 +7.4%
        2003-- $61,595 +4.7%
        2002-- $58,856 +59%
        2001-- $37,012 -0.1%
        2000-- $37,067
        Find assessor info on the county website

        Monthly payment

        Est. payment

        Payment breakdown

        Explore the cost of this home by adjusting the details. Changes won't be saved.
        All calculations are estimates and provided by Zillow, Inc. for informational purposes only. Actual amounts may vary.
        HOA fees may include property taxes on listings classified as Co-Ops. Contact the listing agent and/or owner for fee details.
        See how much you could borrow to make a competitive offer.

        Climate risks

        Neighborhood: Timbercrest

        Getting around

        6 / 100
        Car-Dependent
        26 / 100
        Somewhat Bikeable

        Nearby schools

        GreatSchools rating
        Schools provided by the listing agent
        • Elementary: La Vega Elementary School
        • Middle: La Vega Int H P Miles Campus
        • High: La Vega High School

        Source: HAR. This data may not be complete. We recommend contacting the local school district to confirm school assignments for this home.

        A local agent can set up tours, give advice and negotiate with sellers.

        A local lender can help you make sure your offer is ready when you are.

        Browse local experts

        Similar homes