LANDSCAPING DESIGN AND SPRINKLER SYSTEM WITH NEW GRASS ON FRONT YARD / Info Source from : Web cadd; Gross Building Area 2,658.00 sf. Front open porch 20 sf; Attached garage 460 sf; Rear original open porch 77 sf; Additional open porch 132 sf. Rear storage room 64sf.
For sale
Price cut: $1.2K (7/3)
$255,000
1601 Ann Harbor St #5, Laredo, TX 78045
4beds
1,905sqft
Single Family Residence
Built in 2018
4,519 Square Feet Lot
$254,700 Zestimate®
$134/sqft
$15/mo HOA
What's special
Attached garageAdditional open porchRear original open porchFront open porchRear storage roomLandscaping designSprinkler system
- 65 days |
- 407 |
- 23 |
Zillow last checked:
Listing updated:
Listed by:
Jose Luis Ortega 956-740-1152,
Coldwell Banker Ana Ochoa & Co
Source: LAR,MLS#: 20262154
Loading...
Facts & features
Interior
Bedrooms & bathrooms
- Bedrooms: 4
- Bathrooms: 3
- Full bathrooms: 2
- 1/2 bathrooms: 1
Rooms
- Room types: Rear Storage 64.00 sf
Primary bedroom
- Description: Carpet 2md floor
- Level: Second
Bedroom 1
- Description: Carpet
Bedroom 2
- Description: Carpet
Bedroom 3
- Description: Carpet
Dining room
- Description: Ceramic tile 24"*24"
Family room
- Description: Ceramic tile
Kitchen
- Features: Ceiling Fan(s), Kitchen Island, Granite Counters
Living room
- Description: Ceramic tile 24"*24"
Heating
- Central Electric
Cooling
- Central Electric
Appliances
- Included: Refrigerator, Range, Electric Water Heater
- Laundry: Washer and Dryer Hookups
Features
- Large Master Bedroom, Ceiling Fan(s)
- Flooring: Carpet, Tile
- Windows: Double Pane Windows
- Attic: Access Only
- Has fireplace: No
Interior area
- Total structure area: 1,905
- Total interior livable area: 1,905 sqft
Property
Parking
- Total spaces: 2
- Parking features: Attached, Concrete, No Carport
- Attached garage spaces: 2
- Has uncovered spaces: Yes
Features
- Levels: Two
- Stories: 2
- Patio & porch: Front, Rear, Patio
- Fencing: Fenced,Combination,Wood,Masonry
Lot
- Size: 4,519 Square Feet
- Features: Sprinklers In Front
- Topography: Level
Details
- Additional structures: Palapa
Construction
Type & style
- Home type: SingleFamily
- Property subtype: Single Family Residence
Materials
- HardiPlank Type
- Foundation: Slab
- Roof: Composition Shingle,5-10 Years
Condition
- Year built: 2018
Utilities & green energy
- Water: Public
- Utilities for property: Underground Utilities, Cable Available, Sewer Connected, Cable Connected
Community & HOA
Community
- Security: Smoke Detector(s)
- Subdivision: Green-Escondido
HOA
- Has HOA: Yes
- HOA fee: $45 quarterly
Location
- Region: Laredo
Financial & listing details
- Price per square foot: $134/sqft
- Date on market: 5/12/2026
- Listing terms: Conventional,FHA,VA Loan
- Ownership: Owner
Estimated market value
$254,700
$242,000 - $267,000
$2,217/mo
Price history
| Date | Event | Price |
|---|---|---|
| 7/3/2026 | Price change | $255,000-0.5%$134/sqft |
Source:  LAR #20262154 Report a problem LAR #20262154 Report a problem | ||
| 6/16/2026 | Price change | $256,200-0.4%$134/sqft |
Source: LAR #20262154 Report a problem | ||
| 5/12/2026 | Listed for sale | $257,200$135/sqft |
Source: LAR #20262154 Report a problem | ||
Public tax history
Tax history is unavailable.
Monthly payment
Est. payment
Payment breakdown
Explore the cost of this home by adjusting the details. Changes won't be saved.Climate risks
Neighborhood: Green Ranch
Nearby schools
GreatSchools rating
- 7/10Julia Bird Jones Muller Elementary SchoolGrades: PK-5Distance: 1.6 mi
- 6/10Juan Roberto Ramirez MiddleGrades: 6-8Distance: 2.7 mi
- 7/10United High SchoolGrades: 9-12Distance: 4.7 mi
Schools provided by the listing agent
- Elementary: UISD-Muller
- Middle: UISD-Washington
- High: UISD-United
- District: UISD
Source: LAR. This data may not be complete. We recommend contacting the local school district to confirm school assignments for this home.
- $246,1004 bd3 ba1.9k sqft1601 Ann Harbor St, Laredo, TX 78045Off Market
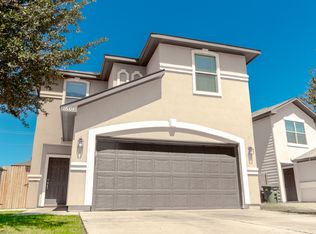
- $--4 bd3 ba5.7k sqft1601 Ann Harbor St #1601, Laredo, TX 78045Off Market
- $341,6004 bd3 ba2.4k sqft1601 Ann Hbr, Laredo, TX 78045Off Market

- $10-- bd-- ba-- sqft1521 Ann Harbor St, Laredo, TX 78045Off Market
- $229,9003 bd3 ba1.7k sqft1603 Ann Harbor St, Laredo, TX 78045For Sale
- $311,2003 bd3 ba2k sqft1603 Ann Hbr, Laredo, TX 78045Off Market
- $247,3004 bd3 ba1.9k sqft1519 Ann Harbor St, Laredo, TX 78045Off Market
- $239,400-- bd-- ba1.7k sqft1605 Ann Harbor St, Laredo, TX 78045Off Market
A local agent can set up tours, give advice and negotiate with sellers.
A local lender can help you make sure your offer is ready when you are.
Similar homes
- $282,0005 bd3 ba2.7k sqft1513 Ann Harbor St, Laredo, TX 78045For Sale
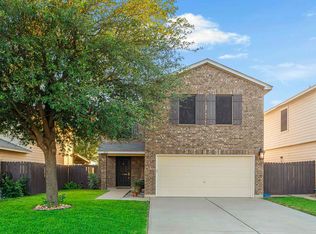 MLS ID #20262987, Maria Mar, LPT Realty, LLC. LAR
 - $237,0004 bd3 ba1.6k sqft4418 Peacock St, Laredo, TX 78045For Sale
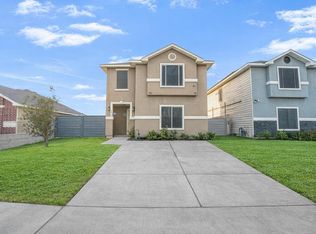 MLS ID #20261013, Ernesto Rendon, Texas Elite Realty Group. LAR
 - $218,5003 bd2 ba1.4k sqft1510 Port Texas Dr, Laredo, TX 78045For Sale
 MLS ID #20262147, Mark Diaz De Leon, Real Broker, LLC. LAR
 - $265,0003 bd3 ba1.8k sqft510 Nightingale Bnd, Laredo, TX 78045For Sale
 MLS ID #20263210, Tere Santos, Tere Santos Real Estate LLC. LAR
 - $279,0004 bd3 ba2.1k sqft11139 Paso De Jacinto Loop, Laredo, TX 78045For SaleMLS ID #20262898, D. Michelle Guerra, MG Texas Real Estate. LAR
- $282,0003 bd3 ba1.7k sqft9983 Inmaculada Ln, Laredo, TX 78045For SaleMLS ID #20262906, Catalina Gil, Zion Realty Team, LLC. LAR
- from $263,9904 bd3 ba1.8k sqftSan Agustin Plan, Green Ranch, Laredo, TX 78046New ConstructionWestWind Homes TX
- $286,0003 bd2 ba1.6k sqft11334 Sierra Gorda Dr, Laredo, TX 78045For SaleMLS ID #20262167, Ninfa Gutierrez, KELLER WILLIAMS LAREDO. LAR
- $225,0003 bd2 ba1.3k sqft618 Ovenbird Thicket Dr, Laredo, TX 78045For SaleMLS ID #20261659, Cindy Cantu, Coldwell Banker Ana Ochoa & Co. LAR
- $192,5003 bd3 ba1.4k sqft1104 Port Texas Dr #1104, Laredo, TX 78045For SaleMLS ID #20262895, Rogelio Jimenez, JB Goodwin, REALTORS. LAR
- $290,0003 bd2 ba1.6k sqft8990 Pebble Trl, Laredo, TX 78045For SaleMLS ID #20263105, Alejandro Hernandez, KELLER WILLIAMS LAREDO. LAR
- $299,9903 bd3 ba1.7k sqft510 Concepcion Dr, Laredo, TX 78045For SaleMLS ID #20263171, Cindy Ruiz, RJH Realty Inc dba Ruiz Realty. LAR
- $214,0004 bd2 ba1.2k sqft17204 Running Doe St, Laredo, TX 78045For SaleMLS ID #20262844, Nery Torres, Coldwell Banker Ana Ochoa & Co. LAR
- $249,9004 bd3 ba2k sqft6114 Servando Dr, Laredo, TX 78043For SaleMLS ID #20262693, Rolando Gonzalez, KELLER WILLIAMS LAREDO. LAR
- $330,0004 bd3 ba1.8k sqft416 Deer Path Loop, Laredo, TX 78045For SaleMLS ID #20263185, Kerissa Cantu, RE/MAX Real Estate Services. LAR
- $259,9003 bd3 ba1.4k sqft2445 Monarch Dr Unit 1003, Laredo, TX 78045For SaleMLS ID #20261648, Cindy Cantu, Coldwell Banker Ana Ochoa & Co. LAR
- $330,0004 bd2 ba1.6k sqft8710 Allegheny, Laredo, TX 78045For SaleMLS ID #20263219, Jose Sanchez, KELLER WILLIAMS LAREDO. LAR
- $305,0003 bd3 ba1.7k sqft7914 Elka Loop, Laredo, TX 78045For SaleMLS ID #20262783, Cristal Rubio, Rubio Realty Services LLC. LAR
- $215,0003 bd3 ba1.5k sqft9310 Albany Dr Unit 60, Laredo, TX 78045For SaleMLS ID #20263238, Kerissa Cantu, RE/MAX Real Estate Services. LAR
- $375,0004 bd3 ba2.2k sqft1506 Sombras Dr, Laredo, TX 78045For SaleMLS ID #20262913, Iziz De la Cruz, Zion Realty Team, LLC. LAR
