This 'Must See' well-maintained home combines practical improvements, smart-home features, and convenient access to nearby amenities. Thoughtfully updated, this 3-bedroom, 2-bath home offers 1,398 square feet of comfortable living in an established community with an active neighborhood calendar. Community activities throughout the year may include summer food trucks near the pool, vendor events, holiday gatherings, and other opportunities for neighbors to connect. The home is located within a five minute walk from the nearby elementary school, maintaining separation from typical school-day activity. Inside, fresh interior paint creates a clean, move-in-ready feel. The primary suite offers a distinctive dual-access layout, with one entrance from the main living area and another connecting the closet to the laundry room for added convenience. Recent improvements include a brand-new roof installed in July 2025 with a transferable warranty, new window screens, professional HVAC servicing, and fence repairs with fresh paint. The dishwasher and microwave are both less than one year old, supporting an updated and functional kitchen. Security and smart-home features include interior and exterior cameras positioned in the main living area, backyard, and driveway, plus a doorbell camera, smart locks on all exterior doors, and a functional alarm system ready for optional monitoring. A sprinkler system adds convenience for lawn care. Bundled service pricing may be available for buyers; contact the listing agent for additional details.
Sold
Price Unknown
1601 Applegate Way, Royse City, TX 75189
3beds
1,398sqft
Single Family Residence
Built in 2011
4,573 Square Feet Lot
$-- Zestimate®
$--/sqft
$-- Estimated rent
Home value
Not available
Estimated sales range
Not available
Not available
Zestimate® history
Owner options
List your home for rent
Find your next renter with Zillow Rental Manager. Plus, with online applications, you can quickly screen prospective tenants – for free.
Refinance and save
$650/mo
Est. payment
Refinancing to a lower rate could help reduce your monthly payments and save thousands over the life of the loan.
$650/mo
Est. payment
Explore your selling options
Work with a Zillow partner agent
Leverage their expertise and Zillow's premium Showcase listings to get your home seen by more buyers.
Get startedList with your own agent
Get your home in front of millions of buyers by listing it on Zillow.
Learn how to do itSell it yourself
Take full control of how buyers see your home on Zillow by listing For Sale by Owner (FSBO).
List your homeWhat's special
Fresh interior paintUpdated and functional kitchenNew window screens
Zillow last checked:
Listing updated:
Listed by:
Vanessa Brandt 0587876 972-954-4791,
Redfin Corporation 972-954-4791
Bought with:
Russell Hildreth, 0527144
Coldwell Banker Apex, REALTORS
Source: NTREIS,MLS#: 21342772
Facts & features
Interior
Bedrooms & bathrooms
- Bedrooms: 3
- Bathrooms: 2
- Full bathrooms: 2
Primary bedroom
- Features: Closet Cabinetry, En Suite Bathroom, Walk-In Closet(s)
- Level: First
- Dimensions: 13 x 12
Bedroom
- Level: First
- Dimensions: 11 x 12
Bedroom
- Level: First
- Dimensions: 13 x 11
Primary bathroom
- Features: En Suite Bathroom, Solid Surface Counters, Separate Shower
- Level: First
- Dimensions: 14 x 8
Bonus room
- Level: First
- Dimensions: 10 x 9
Kitchen
- Level: First
- Dimensions: 10 x 14
Living room
- Level: First
- Dimensions: 15 x 15
Appliances
- Included: Dishwasher, Electric Range, Electric Water Heater, Disposal, Microwave
Features
- Walk-In Closet(s)
- Flooring: Carpet, Engineered Hardwood
- Has basement: No
- Has fireplace: No
Interior area
- Total interior livable area: 1,398 sqft
Property
Parking
- Total spaces: 2
- Parking features: Alley Access, Garage, Garage Door Opener, Garage Faces Rear
- Attached garage spaces: 2
Features
- Levels: One
- Stories: 1
- Pool features: None
Lot
- Size: 4,573 Square Feet
Details
- Parcel number: 211715
Construction
Type & style
- Home type: SingleFamily
- Architectural style: Detached
- Property subtype: Single Family Residence
Materials
- Foundation: Slab
- Roof: Shingle
Condition
- Resale
- Year built: 2011
Utilities & green energy
- Utilities for property: Electricity Connected, Municipal Utilities, Sewer Available, Separate Meters, Water Available
Community & HOA
Community
- Security: Smoke Detector(s)
- Subdivision: Verandah Ph I C
HOA
- Has HOA: Yes
- Services included: All Facilities, Association Management, Maintenance Grounds
- HOA fee: $650 annually
- HOA name: Essex Hoa
- HOA phone: 972-428-2030
Location
- Region: Royse City
Financial & listing details
- Tax assessed value: $156,120
- Annual tax amount: $5,917
- Date on market: 8/3/2026
- Cumulative days on market: 23 days
- Listing terms: Cash,Conventional,FHA,VA Loan
- Exclusions: Refrigerator and Personal Belongings
Price history
| Date | Event | Price |
|---|---|---|
| 9/15/2026 | Sold | -- |
Source: NTREIS #21342772 Report a problem | ||
| 9/4/2026 | Pending sale | $219,000$157/sqft |
Source: NTREIS #21342772 Report a problem | ||
| 8/26/2026 | Contingent | $219,000$157/sqft |
Source: NTREIS #21342772 Report a problem | ||
| 6/3/2026 | Price change | $219,000-3.9%$157/sqft |
Source: NTREIS #21141923 Report a problem | ||
| 3/25/2026 | Price change | $228,000-3%$163/sqft |
Source: NTREIS #21141923 Report a problem | ||
| 1/6/2026 | Price change | $235,000-2.9%$168/sqft |
Source: NTREIS #21141923 Report a problem | ||
| 10/31/2025 | Price change | $242,000-1%$173/sqft |
Source: NTREIS #21045090 Report a problem | ||
| 8/28/2025 | Listed for sale | $244,500$175/sqft |
Source: NTREIS #21045090 Report a problem | ||
Public tax history
| Year | Property taxes | Tax assessment |
|---|---|---|
| 2017 | $2,504 +11% | $156,120 +11.1% |
| 2016 | $2,255 +26.2% | $140,490 +27.8% |
| 2015 | $1,786 | $109,900 |
| 2014 | $1,786 | $109,900 +13.4% |
| 2013 | -- | $96,880 |
| 2012 | -- | $96,880 +258.8% |
| 2011 | -- | $27,000 |
| 2010 | -- | $27,000 |
| 2009 | -- | $27,000 |
Find assessor info on the county website
Neighborhood: Verandah
Nearby homes
- $226,200-- bd-- ba1.3k sqft1601 Applegate Way, Royse City, TX 75189Off Market
- $191,680-- bd-- ba2k sqft1529 Applegate Way, Royse City, TX 75189Off Market
- $261,800-- bd-- ba2k sqft1529 Applegate Way, Royse City, TX 75189Off Market
- $--3 bd3 ba2k sqft1605 Applegate Way, Royse City, TX 75189Sold
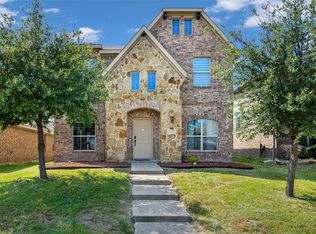
- $299,5003 bd3 ba2k sqft1605 Applegate Way, Royse City, TX 75189Off Market
- $178,4303 bd3 ba1.8k sqft1525 Applegate Way, Royse City, TX 75189Off Market
- $253,100-- bd-- ba1.7k sqft1525 Applegate Way, Royse City, TX 75189Off Market
- $197,7804 bd2 ba2.1k sqft1609 Applegate Way, Royse City, TX 75189Off Market
Nearby schools
GreatSchools rating
- 4/10Ruth Cherry Elementary SchoolGrades: PK-5Distance: 2.2 mi
- 4/10Royse City Middle SchoolGrades: 6-8Distance: 2 mi
- 5/10Royse City High SchoolGrades: 9-12Distance: 1 mi
Schools provided by the listing agent
- Elementary: Ruth Cherry
- Middle: Royse City
- High: Royse City
- District: Royse City ISD
Source: NTREIS. This data may not be complete. We recommend contacting the local school district to confirm school assignments for this home.
- Texas
- Hunt County
- Royse City
- 75189
- Verandah
- 1601 Applegate Way
