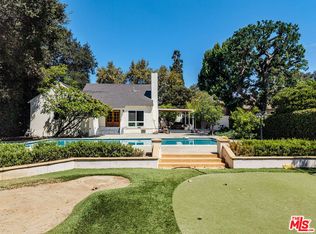
Some homes are built for a season of life. Others are built for generations. Gracefully positioned within Glendale's prestigious Ard Eevin Highlands Historic District, this distinguished 5-bedroom and a den, 5-bathroom residence offers approximately 4,794 square feet of living space on an expansive approx. 12,200-square-foot corner lot. Rich in architectural character and timeless craftsmanship, this is the kind of home that becomes part of a family's story, a place where holidays are celebrated, traditions are created, and memories are passed from one generation to the next. Designed with both elegance and functionality in mind, the spacious floor plan offers gracious living and entertaining spaces that easily accommodate growing families while providing comfort and privacy for years to come. At the heart of the home, the gourmet kitchen features premium Wolf and Sub-Zero appliances, custom cabinetry, and generous preparation space, creating the perfect setting for everything from everyday meals to milestone celebrations. Located just moments from the boutiques, cafes, and neighborhood charm of Kenneth Village, as well as Brand Park, hiking trails, and top-rated schools, the home offers an exceptional lifestyle in one of Glendale's most treasured neighborhoods. Opportunities to own within the Ard Eevin Highlands Historic District are rare, and homes with this combination of scale, character, and enduring appeal are even rarer. More than a beautiful residence, this is a place where the next chapter of your family's legacy can begin.
For sale
$3,495,000
1601 Ard Eevin Ave, Glendale, CA 91202
5beds
4,794sqft
Residential, Single Family Residence
Built in 1938
0.28 Acres Lot
$3,434,200 Zestimate®
$729/sqft
$-- HOA
What's special
- 59 days
- 556
- 12
Zillow last checked:
Listing updated:
Listed by:
Craig White DRE # 01884948 310-415-8666,
Sotheby's International Realty 310-724-7000
Source: CLAW,MLS#: 26858607
Facts & features
Interior
Bedrooms & bathrooms
- Bedrooms: 5
- Bathrooms: 5
- Full bathrooms: 5
Rooms
- Room types: Family Room, Dining Room, Living Room
Heating
- Central
Cooling
- Central Air
Appliances
- Included: Refrigerator, Range/Oven, Microwave
- Laundry: Inside
Features
- Flooring: Hardwood, Mixed
- Has fireplace: Yes
- Fireplace features: Decorative
Interior area
- Total structure area: 4,794
- Total interior livable area: 4,794 sqft
Property
Parking
- Parking features: Detached
- Has garage: Yes
Features
- Levels: Multi/Split
- Pool features: None
- Spa features: None
- Has view: Yes
- View description: None
Lot
- Size: 0.28 Acres
- Dimensions: 73 x 160
Details
- Additional structures: Shed(s)
- Parcel number: 5629014010
- Zoning: GLR1YY
- Special conditions: Standard
Construction
Type & style
- Home type: SingleFamily
- Architectural style: Traditional
- Property subtype: Residential, Single Family Residence
Condition
- Year built: 1938
Community & HOA
HOA
- Has HOA: No
Location
- Region: Glendale
Financial & listing details
- Price per square foot: $729/sqft
- Tax assessed value: $849,930
- Date on market: 7/11/2026
Estimated market value
$3,434,200
$3.26M - $3.61M
$7,937/mo
Price history
| Date | Event | Price |
|---|---|---|
| 7/11/2026 | Listed for sale | $3,495,000$729/sqft |
Source:  CLAW #26858607 Report a problem CLAW #26858607 Report a problem | ||
| 10/1/2025 | Listing removed | $11,500$2/sqft |
Source: CRMLS #GD25171435 Report a problem | ||
| 8/28/2025 | Price change | $11,500-9.8%$2/sqft |
Source: CRMLS #GD25171435 Report a problem | ||
| 7/31/2025 | Listed for rent | $12,750$3/sqft |
Source: CRMLS #GD25171435 Report a problem | ||
Public tax history
| Year | Property taxes | Tax assessment |
|---|---|---|
| 2026 | -- | $849,930 +2% |
| 2025 | $9,534 -74.1% | $833,265 -75.1% |
| 2024 | $36,800 +304.8% | $3,350,000 +318.3% |
| 2023 | $9,092 +1.8% | $800,926 +2% |
| 2022 | $8,933 +2% | $785,222 +2% |
| 2021 | $8,758 +1.5% | $769,826 +1% |
| 2020 | $8,632 | $761,933 +2% |
| 2019 | $8,632 +4.8% | $746,994 +2% |
| 2018 | $8,240 | $732,348 +2% |
| 2017 | $8,240 +1.5% | $717,990 +2% |
| 2016 | $8,114 +3.7% | $703,912 +1.5% |
| 2015 | $7,822 +2.9% | $693,340 +2% |
| 2014 | $7,600 | $679,759 +2.5% |
| 2012 | -- | $663,421 +2% |
| 2011 | -- | $650,414 +0.8% |
| 2010 | -- | $645,554 -0.2% |
| 2009 | -- | $647,089 +2% |
| 2008 | -- | $634,402 +2% |
| 2007 | -- | $621,964 +2% |
| 2006 | -- | $609,769 |
| 2005 | -- | $609,769 +4% |
| 2004 | -- | $586,093 +1.9% |
| 2003 | -- | $575,353 +2% |
| 2002 | -- | $564,073 +4% |
| 2000 | -- | $542,171 |
Find assessor info on the county website
Monthly payment
Est. payment
Payment breakdown
Explore the cost of this home by adjusting the details. Changes won't be saved.Climate risks
Neighborhood: Glenwood
- $--5 bd5 ba4.7k sqft1601 Ard Eevin Ave #ARD1601, Glendale, CA 91202Off Market

- $1,870,4004 bd3 ba2.4k sqft1607 Ard Eevin Ave, Glendale, CA 91202Off Market
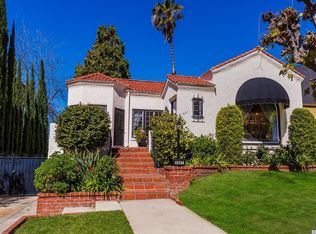
- $1,514,9003 bd2 ba1.9k sqft1611 Ard Eevin Ave, Glendale, CA 91202Off Market
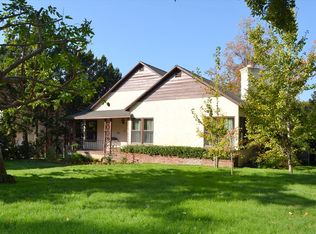
- $1,800,4003 bd3 ba2k sqft1545 Ard Eevin Ave, Glendale, CA 91202Off Market
Similar homes
- $3,100,0006 bd5 ba3.2k sqft404 E Randolph St, Glendale, CA 91207For Sale
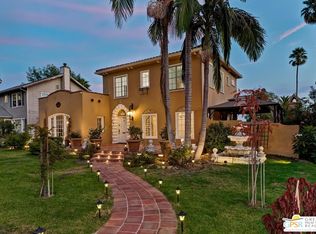 MLS ID #26870333PS, Mark Bessey DRE # 01235695, Engel & Volkers Beverly HIlls. CLAW
 - $3,695,0004 bd5 ba3.7k sqft2700 Glendower Ave, Los Angeles, CA 90027For Sale
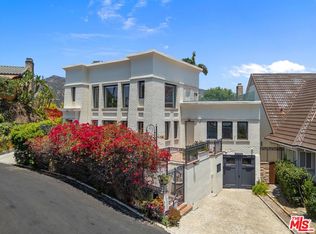 MLS ID #26843473, Steve Sanders DRE # 01367826, Compass. CLAW
 - $3,490,0004 bd4 ba3.2k sqft2996 San Pasqual St, Pasadena, CA 91107For Sale
 MLS ID #26872319, Bo Hyeok Kim DRE # 01968218, Compass. CLAW
 - $3,495,0006 bd4 ba4k sqft1136 Harvard St, Santa Monica, CA 90403For Sale
 MLS ID #26862307, Janet Heinzle DRE # 02080077, Douglas Elliman of California, Inc.. CLAW
Local buyer's agents are ready to help
