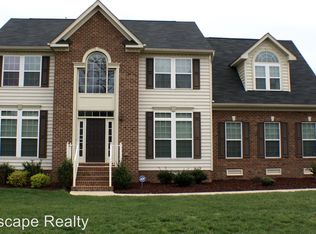
METICULOUSLY LOVED! CONVENIENT to Rt 10, I-95 & I-295. ESTABLISHED Ramblewood Forest home sits on a CUL-DE-SAC w/ a BEAUTIFULLY MANICURED lawn, brick face, wrap porch & CORNER lot. SPACIOUS foyer, ELEGANT wood flrs plus spaces to let your IMAGINATION run WILD - 1st flr flex rm, dining area, 2nd flr loft & unfinished 3rd flr - roughed-in for a bedrm & FULL bath. MANY opportunities to make this home everything you want. Living rm offers custom built-in shelves & granite faced fireplace. LOVE the kitchen w/ large eat in area, granite countertops, backsplash, an ABUNDANCE of counter/cabinet space, pantry & stylish light fixtures. On the deck, the gazebo STAYS plus privacy fenced yard & NEW storage shed. 2nd flr w/ 3 NICELY SIZED bedrms - each w/ a WIC. Primary? BEAUTIFUL & HUGE w/ sitting area, 2 WIC & PRIVATE bath fit for ROYALTY! Dbl vanity sink, tiled shower & soaking tub all INCLUDED. Be sure to visit the 3rd flr - currently an attic, but ready to be whatever YOU want it to be! This home has been well cared for & offers many UPGRADES incl. a tankless water heater, garage screen dr & so many things you'll love for years to come! Sellers have spared NO EXPENSE making this home!
Sold for $500,000
$500,000
1601 Astwood Cove Dr, Chester, VA 23836
4beds
3,212sqft
Single Family Residence
Built in 2015
0.34 Acres Lot
$538,000 Zestimate®
$156/sqft
$3,486 Estimated rent
Home value
$538,000
$511,000 - $565,000
$3,486/mo
Zestimate® history
Owner options
List your home for rent
$3,486/mo
Rent Zestimate®
Find your next renter with Zillow Rental Manager. Plus, with online applications, you can quickly screen prospective tenants – for free.
$3,486/mo
Rent Zestimate®
Refinance and save
$3,336/mo
Est. payment
Refinancing to a lower rate could help reduce your monthly payments and save thousands over the life of the loan.
$3,336/mo
Est. payment
Explore your selling options
Work with a Zillow partner agent
Leverage their expertise and Zillow's premium Showcase listings to get your home seen by more buyers.
Get startedList with your own agent
Get your home in front of millions of buyers by listing it on Zillow.
Learn how to do itSell it yourself
Take full control of how buyers see your home on Zillow by listing For Sale by Owner (FSBO).
List your homeWhat's special
Granite faced fireplaceStylish light fixturesPrivate bathBrick faceCorner lotCustom built-in shelvesBeautifully manicured lawn
Zillow last checked:
Listing updated:
Listed by:
Jessica Hall 804-621-3611,
BHG Base Camp
Bought with:
Emily Purdum, 0225228697
BHHS PenFed Realty
Kimberly Ligh, 0225202972
BHHS PenFed Realty
Source: CVRMLS,MLS#: 2318969 Originating MLS: Central Virginia Regional MLS
Originating MLS: Central Virginia Regional MLSFacts & features
Interior
Bedrooms & bathrooms
- Bedrooms: 4
- Bathrooms: 3
- Full bathrooms: 2
- 1/2 bathrooms: 1
Primary bedroom
- Description: CARPET; PRIVATE BATH; 2 WIC; CEILING FAN
- Level: Second
- Dimensions: 16.0 x 16.0
Bedroom 2
- Description: CARPET, WIC
- Level: Second
- Dimensions: 13.0 x 11.1
Bedroom 3
- Description: CARPET, WIC
- Level: Second
- Dimensions: 11.0 x 14.0
Bedroom 4
- Description: CARPET, WIC
- Level: Second
- Dimensions: 12.4 x 12.7
Additional room
- Description: SITTING AREA WITHIN PRIMARY BEDROOM
- Level: Second
- Dimensions: 12.4 x 8.7
Additional room
- Description: CARPET; CEILING FAN
- Level: Second
- Dimensions: 12.0 x 15.5
Additional room
- Description: UNFINISHED 3rd FLR; ROUGHED IN FULL BATH
- Level: Third
- Dimensions: 0 x 0
Dining room
- Description: HARDWOOD FLOORS
- Level: First
- Dimensions: 14.0 x 10.0
Foyer
- Description: HARDWOOD FLOORS, PLENTIFUL ENTRY SPACE
- Level: First
- Dimensions: 0 x 0
Other
- Description: Tub & Shower
- Level: Second
Half bath
- Level: First
Kitchen
- Description: HARDWOOD FLOORS; ISLAND, GRANITE, STYLISH, PANTRY
- Level: First
- Dimensions: 16.3 x 12.0
Laundry
- Description: SEPARATE & PRIVATE LAUNDRY SPACE W/ STORAGE
- Level: Second
- Dimensions: 0 x 0
Living room
- Description: CARPET, CEILING FAN, FIREPLACE; OPEN CONCEPT
- Level: First
- Dimensions: 20.0 x 16.1
Office
- Description: HARDWOOD FLOORS; FRENCH DOORS
- Level: First
- Dimensions: 11.0 x 12.0
Sitting room
- Description: HARDWOOD FLOORS; OPEN CONCEPT
- Level: First
- Dimensions: 16.3 x 9.0
Heating
- Natural Gas, Zoned
Cooling
- Zoned
Appliances
- Included: Dishwasher, Electric Cooking, Microwave, Oven, Stove, Tankless Water Heater
- Laundry: Dryer Hookup
Features
- Bookcases, Built-in Features, Breakfast Area, Ceiling Fan(s), Dining Area, Separate/Formal Dining Room, Double Vanity, Eat-in Kitchen, Fireplace, Granite Counters, High Ceilings, High Speed Internet, Kitchen Island, Bath in Primary Bedroom, Pantry, Recessed Lighting, Cable TV, Wired for Data, Walk-In Closet(s)
- Flooring: Carpet, Wood
- Doors: Insulated Doors, Sliding Doors
- Windows: Thermal Windows
- Basement: Crawl Space
- Attic: Walk-up
- Number of fireplaces: 1
- Fireplace features: Gas
Interior area
- Total interior livable area: 3,212 sqft
- Finished area above ground: 3,212
Property
Parking
- Total spaces: 2
- Parking features: Attached, Direct Access, Driveway, Garage, Garage Door Opener, Oversized, Paved
- Attached garage spaces: 2
- Has uncovered spaces: Yes
Features
- Levels: Two and One Half
- Stories: 2.5
- Patio & porch: Wrap Around, Deck, Porch
- Exterior features: Deck, Porch, Storage, Shed, Paved Driveway
- Pool features: Community, Pool
- Fencing: Back Yard,Fenced,Privacy,Vinyl
Lot
- Size: 0.34 Acres
- Features: Corner Lot, Cul-De-Sac
Details
- Parcel number: 813649953600000
- Zoning description: R15
Construction
Type & style
- Home type: SingleFamily
- Architectural style: Two Story,Transitional
- Property subtype: Single Family Residence
Materials
- Brick Veneer, Drywall, Frame, Vinyl Siding
Condition
- Resale
- New construction: No
- Year built: 2015
Utilities & green energy
- Sewer: Public Sewer
- Water: Public
Community & HOA
Community
- Features: Common Grounds/Area, Home Owners Association
- Subdivision: Ramblewood Forest
HOA
- Has HOA: Yes
- HOA fee: $326 annually
Location
- Region: Chester
Financial & listing details
- Price per square foot: $156/sqft
- Tax assessed value: $427,900
- Annual tax amount: $3,894
- Date on market: 8/18/2023
- Ownership: Individuals
- Ownership type: Sole Proprietor
Price history
| Date | Event | Price |
|---|---|---|
| 9/29/2023 | Sold | $500,000-1%$156/sqft |
Source:  CVRMLS #2318969 Report a problem CVRMLS #2318969 Report a problem | ||
| 8/27/2023 | Pending sale | $504,950$157/sqft |
Source: CVRMLS #2318969 Report a problem | ||
| 8/17/2023 | Listed for sale | $504,950+35%$157/sqft |
Source: CVRMLS #2318969 Report a problem | ||
| 6/11/2019 | Listing removed | $373,900$116/sqft |
Source: Front Door Realty Group LLC #1841755 Report a problem | ||
| 5/12/2019 | Price change | $373,9000%$116/sqft |
Source: Front Door Realty Group LLC #1841755 Report a problem | ||
| 1/10/2019 | Listed for sale | $374,000+5.9%$116/sqft |
Source: Front Door Realty Group LLC #1841755 Report a problem | ||
| 5/19/2015 | Sold | $353,315+57%$110/sqft |
Source: CVRMLS #1433395 Report a problem | ||
| 1/13/2015 | Sold | $225,000$70/sqft |
Source: Public Record Report a problem | ||
Public tax history
| Year | Property taxes | Tax assessment |
|---|---|---|
| 2025 | $4,223 +0.4% | $474,500 +1.5% |
| 2024 | $4,207 +8% | $467,400 +9.2% |
| 2023 | $3,894 +4.4% | $427,900 +5.6% |
| 2022 | $3,730 -0.1% | $405,400 +3.2% |
| 2021 | $3,733 +3.2% | $392,900 +3.2% |
| 2020 | $3,617 +0.7% | $380,700 +0.7% |
| 2019 | $3,592 +1.5% | $378,100 +2.9% |
| 2018 | $3,540 +9.4% | $367,400 +3.6% |
| 2017 | $3,236 | $354,500 +6% |
| 2016 | $3,236 +381.6% | $334,500 +7.2% |
| 2015 | $672 | $311,900 +345.6% |
| 2014 | $672 | $70,000 |
| 2013 | -- | $70,000 -12.5% |
| 2012 | -- | $80,000 -5.9% |
| 2011 | -- | $85,000 -5.6% |
| 2010 | -- | $90,000 |
| 2009 | -- | $90,000 |
Find assessor info on the county website
Neighborhood: 23836
Nearby homes
- $489,9004 bd2 ba2.6k sqft1607 Astwood Cove Dr, Chester, VA 23836Off Market
- $692,8005 bd5 ba4.8k sqft13606 Parsons Bay Dr, Chesterfield, VA 23836Off Market

- $507,8005 bd4 ba3k sqft1600 Astwood Cove Dr, Chester, VA 23836Off Market

- $624,9006 bd5 ba4.2k sqft13407 Warwick Longbay Dr, Chester, VA 23836Off Market
- $599,0005 bd4 ba3.5k sqft13607 Parsons Bay Dr, Chesterfield, VA 23836Off Market
- $513,9505 bd3 ba2.9k sqft1606 Astwood Cove Dr, Chester, VA 23836Pending
- $580,2005 bd4 ba3.8k sqft13613 Parsons Bay Dr, Chester, VA 23836Off Market
- $669,4005 bd5 ba5.9k sqft13600 Parsons Bay Dr, Chester, VA 23836Off Market
Nearby schools
GreatSchools rating
- 7/10Elizabeth Scott Elementary SchoolGrades: PK-5Distance: 1.2 mi
- 5/10Elizabeth Davis Middle SchoolGrades: 6-8Distance: 1.1 mi
- 4/10Thomas Dale High SchoolGrades: 9-12Distance: 4.4 mi
Schools provided by the listing agent
- Elementary: Elizabeth Scott
- Middle: Elizabeth Davis
- High: Thomas Dale
Source: CVRMLS. This data may not be complete. We recommend contacting the local school district to confirm school assignments for this home.
Get a cash offer in 3 minutes
Find out how much your home could sell for in as little as 3 minutes with a no-obligation cash offer.
Estimated market value
$538,000
Get a cash offer in 3 minutes
Find out how much your home could sell for in as little as 3 minutes with a no-obligation cash offer.
Estimated market value
$538,000
- Virginia
- Chesterfield County
- Chester
- 23836
- 1601 Astwood Cove Dr
Nearby cities
Nearby zip codes
Other Chester Topics
