A timeless classic, presented to the market for the first time ever since being custom built in 1956, a residence of distinction with stylish mid-century modern design cues, welcome to 1601 Avolencia Drive sited on a truly stunning, captivating 19,000 sq foot lot; a refuge from the city around you. Nestled below the street a brick paver circular driveway leads to a stately double door entry and into a bespoke and unique split-level interior, featuring new interior paint and carpet. A showstopper in its own right the formal living room features stunning vaulted wood clad and beamed ceilings, clearstory windows and a retro-inspired gas fireplace, the sliding door leads to an ensconced private brick laid patio area. The primary suite is set across two levels with the en-suite and closet on one and the bedroom and retreat area on another. Engineered wood flooring is found in the bedroom and retreat, a wall of windows creates a highly unique sense in the retreat area looking over a fenced courtyard with mature plantings and stone pavers. Sitting at the rear of the home the kitchen has updated cabinetry, black granite counters and an electric cooktop. The island with new stylish pendent lighting provides an ideal breakfast eating bar and flows seamlessly into the dining room with travertine tile flooring and another fireplace, original wall paneling is preserved and provides a custom texture element. The large sliding door provide an ideal connection to the backyard and expansive patio. An ideal home office (potential to be used as a 4th bedroom) is located off the kitchen with new carpet, storage closet and a sliding door to the backyard. The guest ½ bathroom is found off the office. Original flagstone patios and steps lead on to a remarkably manicured and spacious backyard, mature and groomed trees are complimented by the green lawn and lush plantings. The possibilities in a yard of this size are truly limitless. Newer 200 amp electrical panel, newer Lennox HVAC and newer water heater. Homes of such unique style and heritage of ownership are rarely found coupled with an amazing lot mere moments from schools, shopping, St. Jude and the beloved Fullerton Bridle trails.
Sold for $1,440,000
Listed by: Circa Properties, Inc. • James Bobbett • Contact: 714-203-6814
Bought with: Circa Properties, Inc.
$1,440,000
1601 Avolencia Dr, Fullerton, CA 92835
3beds
1,943sqft
Single Family Residence
Built in 1956
0.44 Acres Lot
$1,447,800 Zestimate®
$741/sqft
$5,561 Estimated rent
Home value
$1,447,800
$1.35M - $1.56M
$5,561/mo
Zestimate® history
Owner options
List your home for rent
$5,561/mo
Rent Zestimate®
Find your next renter with Zillow Rental Manager. Plus, with online applications, you can quickly screen prospective tenants – for free.
$5,561/mo
Rent Zestimate®
Refinance and save
$9,048/mo
Est. payment
Refinancing to a lower rate could help reduce your monthly payments and save thousands over the life of the loan.
$9,048/mo
Est. payment
Explore your selling options
Work with a Zillow partner agent
Leverage their expertise and Zillow's premium Showcase listings to get your home seen by more buyers.
Get startedList with your own agent
Get your home in front of millions of buyers by listing it on Zillow.
Learn how to do itSell it yourself
Take full control of how buyers see your home on Zillow by listing For Sale by Owner (FSBO).
List your homeWhat's special
Retro-inspired gas fireplaceMature and groomed treesBrick paver circular drivewayBlack granite countersStately double door entryElectric cooktopClearstory windows
Zillow last checked:
Listing updated:
Listed by:
James Bobbett DRE #01272441 714-203-6814,
Circa Properties, Inc.,
Martina Bobbett DRE #01189723,
Circa Properties, Inc.
Bought with:
James Bobbett, DRE #01272441
Circa Properties, Inc.
Source: CRMLS,MLS#: PW26100168 Originating MLS: California Regional MLS
Originating MLS: California Regional MLSFacts & features
Interior
Bedrooms & bathrooms
- Bedrooms: 3
- Bathrooms: 3
- Full bathrooms: 1
- 3/4 bathrooms: 1
- 1/2 bathrooms: 1
- Main level bathrooms: 1
- Main level bedrooms: 1
Rooms
- Room types: Foyer, Living Room, Primary Bedroom
Primary bedroom
- Features: Main Level Primary
Bathroom
- Features: Bathtub
Kitchen
- Features: Granite Counters, Kitchen/Family Room Combo
Heating
- Forced Air
Cooling
- Central Air
Appliances
- Included: Dishwasher, Microwave
- Laundry: In Garage
Features
- Beamed Ceilings, Cathedral Ceiling(s), Granite Counters, Recessed Lighting, Wood Product Walls, Entrance Foyer, Main Level Primary
- Flooring: Carpet, Stone, Tile, Wood
- Doors: Double Door Entry
- Has fireplace: Yes
- Fireplace features: Dining Room, Living Room
- Common walls with other units/homes: No Common Walls
Interior area
- Total interior livable area: 1,943 sqft
Property
Parking
- Total spaces: 2
- Parking features: Circular Driveway, Direct Access, Driveway, Garage
- Attached garage spaces: 2
Accessibility
- Accessibility features: None
Features
- Levels: Multi/Split
- Entry location: 1
- Patio & porch: Open, Patio, Stone
- Pool features: None
- Spa features: None
- Fencing: Chain Link,Vinyl
- Has view: Yes
- View description: Trees/Woods
Lot
- Size: 0.44 Acres
- Features: Sloped Down, Lawn, Landscaped, Sprinkler System
Details
- Parcel number: 02832101
- Special conditions: Trust
Construction
Type & style
- Home type: SingleFamily
- Architectural style: Mid-Century Modern
- Property subtype: Single Family Residence
Materials
- Wood Siding
- Foundation: Combination, Raised
- Roof: Wood
Condition
- New construction: No
- Year built: 1956
Utilities & green energy
- Sewer: Public Sewer
- Water: Public
Community & HOA
Community
- Features: Suburban
- Security: Carbon Monoxide Detector(s), Smoke Detector(s)
- Subdivision: Golden Hills
Location
- Region: Fullerton
Financial & listing details
- Price per square foot: $741/sqft
- Tax assessed value: $117,834
- Annual tax amount: $1,612
- Date on market: 5/14/2026
- Cumulative days on market: 4 days
- Listing terms: Cash,Cash to New Loan,Conventional
Price history
| Date | Event | Price |
|---|---|---|
| 6/3/2026 | Sold | $1,440,000+6.7%$741/sqft |
Source:  CRMLS #PW26100168 Report a problem CRMLS #PW26100168 Report a problem | ||
| 5/28/2026 | Pending sale | $1,350,000$695/sqft |
Source: CRMLS #PW26100168 Report a problem | ||
| 5/19/2026 | Contingent | $1,350,000$695/sqft |
Source: CRMLS #PW26100168 Report a problem | ||
| 5/14/2026 | Listed for sale | $1,350,000$695/sqft |
Source: CRMLS #PW26100168 Report a problem | ||
Public tax history
| Year | Property taxes | Tax assessment |
|---|---|---|
| 2025 | $1,612 +4.1% | $117,834 +2% |
| 2024 | $1,548 +2.6% | $115,524 +2% |
| 2023 | $1,508 +1.2% | $113,259 +2% |
| 2022 | $1,490 +1.8% | $111,039 +2% |
| 2021 | $1,464 +0.7% | $108,862 +1% |
| 2020 | $1,453 | $107,746 +2% |
| 2019 | $1,453 +2.2% | $105,634 +2% |
| 2018 | $1,422 +3.3% | $103,563 +2% |
| 2017 | $1,376 | $101,533 +2% |
| 2016 | $1,376 +2% | $99,543 +1.5% |
| 2015 | $1,349 +5.7% | $98,048 +2% |
| 2014 | $1,276 | $96,128 +0.5% |
| 2013 | -- | $95,694 +2% |
| 2012 | -- | $93,818 +2% |
| 2011 | -- | $91,979 +0.8% |
| 2010 | -- | $91,292 -0.2% |
| 2009 | -- | $91,510 +2% |
| 2008 | -- | $89,716 +2% |
| 2007 | -- | $87,957 +2% |
| 2006 | -- | $86,233 +2% |
| 2005 | -- | $84,543 +2% |
| 2004 | -- | $82,886 +1.9% |
| 2003 | -- | $81,367 +2% |
| 2002 | -- | $79,772 +2% |
| 2001 | $810 +2.1% | $78,208 +2% |
| 2000 | $794 | $76,675 |
Find assessor info on the county website
Neighborhood: 92835
Nearby homes
- $2,276,4005 bd5 ba4.4k sqft1607 Avolencia Dr, Fullerton, CA 92835Off Market
- $1,584,6004 bd2 ba1.9k sqft1543 Avolencia Dr, Fullerton, CA 92835Off Market
- $--2 bd2 ba-- sqft1700 Peppertree Ln #9, Fullerton, CA 92835Off Market
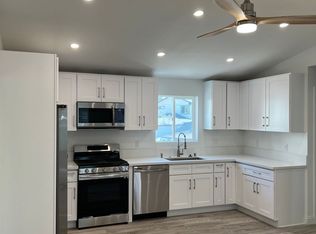
- $--2 bd2 ba720 sqft1700 Peppertree Ln #10, Fullerton, CA 92835Off Market

- $--1 bd1 ba650 sqft1700 Peppertree Ln #2, Fullerton, CA 92835Off Market
- $--1 bd1 ba650 sqft1700 Peppertree Ln #5, Fullerton, CA 92835Off Market
- $--1 bd1 ba650 sqft1700 Peppertree Ln APT 4, Fullerton, CA 92835Off Market
- $--1 bd1 ba700 sqft1700 Peppertree Ln #3, Fullerton, CA 92835Off Market
Nearby schools
GreatSchools rating
- 8/10Golden Hill School for Creative & Performing ArtsGrades: K-6Distance: 0.9 mi
- 5/10Nicolas Junior High SchoolGrades: 7-8Distance: 2.1 mi
- 8/10Fullerton Union High SchoolGrades: 9-12Distance: 1.1 mi
Get a cash offer in 3 minutes
Find out how much your home could sell for in as little as 3 minutes with a no-obligation cash offer.
Estimated market value
$1,447,800
Get a cash offer in 3 minutes
Find out how much your home could sell for in as little as 3 minutes with a no-obligation cash offer.
Estimated market value
$1,447,800
- California
- Orange County
- Fullerton
- 92835
- 1601 Avolencia Dr
Nearby cities
Nearby neighborhoods
Nearby zip codes
Other Fullerton Topics
