Welcome to Pelican Cove located in South Sarasota and west of State RT 41. Your new condominium is a 3 bedroom, 3 bath first floor end unit with a ***BAY VIEW***. 12-inch porcelain terracotta-colored tiles with decorative medallions run through the condo. The condominium has a split plan with main bedroom and bath on one side and guest bedrooms and baths on the other side. The main bedroom is to die for with volume ceilings, walk in closet, private sitting room and outdoor patio. The main bathroom also has volume ceilings with a walk in shower and free-standing lion’s feet bathtub. The kitchen is amazing and walls have been removed so you have an open floor plan to the dining room as well as the living room and the views just carry on out to the bay. Nothing needs to be done to this condominium. Your new home is sold furnished and ready to move in. phenomenal views day and night. The amenities at Pelican Cove abound. It is a 75 acre, gated, vibrant waterfront community nestled in a bird sanctuary with manicured tropical foliage. An 86-slip boat harbor with economical rates and launch dock for kayaks & canoes, 6 heated swimming pools, a hot tub, 3 clubhouses, dedicated tennis and pickleball courts, basketball, walking paths and boardwalks as well as a fishing gazebo, exercise facility, 2 art studios and a pottery classroom. Take classes at Pelican Cove University or join one of the more than 37 clubs for photography, fiber arts, painting, culinary arts, bridge and mahjong. Woodworking, sculpting, mosaics and Evening musical performances round out the active lifestyle. Come and see what you have been waiting for
Sold for $673,000
$673,000
1601 BAYHOUSE POINT DRIVE #BA101, SARASOTA, FL 34231
3beds
1,843sqft
Condominium
Built in 1976
-- sqft lot
$633,200 Zestimate®
$365/sqft
$3,368 Estimated rent
Home value
$633,200
$570,000 - $703,000
$3,368/mo
Zestimate® history
Owner options
List your home for rent
$3,368/mo
Rent Zestimate®
Find your next renter with Zillow Rental Manager. Plus, with online applications, you can quickly screen prospective tenants – for free.
$3,368/mo
Rent Zestimate®
Refinance and save
$5,463/mo
Est. payment
Refinancing to a lower rate could help reduce your monthly payments and save thousands over the life of the loan.
$5,463/mo
Est. payment
Explore your selling options
Work with a Zillow partner agent
Leverage their expertise and Zillow's premium Showcase listings to get your home seen by more buyers.
Get startedList with your own agent
Get your home in front of millions of buyers by listing it on Zillow.
Learn how to do itSell it yourself
Take full control of how buyers see your home on Zillow by listing For Sale by Owner (FSBO).
List your homeWhat's special
Outdoor patioOpen floor planPrivate sitting roomSplit planWalk in showerWalk in closet
Zillow last checked:
Listing updated:
Listed by:
Anthony DeLuca 941-685-6001,
DELUCA REALTY INC 941-487-7162
Bought with:
Erika Baum, 3408011
EXP REALTY LLC
Source: Stellar MLS,MLS#: A4636256 Originating MLS: Sarasota - Manatee
Originating MLS: Sarasota - Manatee
Facts & features
Interior
Bedrooms & bathrooms
- Bedrooms: 3
- Bathrooms: 3
- Full bathrooms: 3
Primary bedroom
- Features: Walk-In Closet(s)
- Level: First
- Area: 108 Square Feet
- Dimensions: 12x9
Bedroom 2
- Features: Built-in Closet
- Level: First
- Area: 180 Square Feet
- Dimensions: 15x12
Bedroom 3
- Features: Built-in Closet
- Level: First
- Area: 110 Square Feet
- Dimensions: 11x10
Balcony porch lanai
- Level: First
- Area: 184 Square Feet
- Dimensions: 8x23
Den
- Level: First
- Area: 96 Square Feet
- Dimensions: 8x12
Dining room
- Level: First
- Area: 132 Square Feet
- Dimensions: 11x12
Kitchen
- Level: First
- Area: 117 Square Feet
- Dimensions: 13x9
Living room
- Level: First
- Area: 280 Square Feet
- Dimensions: 20x14
Heating
- Central
Cooling
- Central Air
Appliances
- Included: Dishwasher, Disposal, Dryer, Microwave, Range, Refrigerator, Washer
- Laundry: Inside
Features
- Cathedral Ceiling(s), Ceiling Fan(s), Crown Molding, High Ceilings, Living Room/Dining Room Combo, Solid Surface Counters, Split Bedroom, Stone Counters, Walk-In Closet(s)
- Flooring: Ceramic Tile
- Doors: Sliding Doors
- Has fireplace: No
Interior area
- Total structure area: 1,897
- Total interior livable area: 1,843 sqft
Property
Parking
- Total spaces: 1
- Parking features: Carport
- Carport spaces: 1
Features
- Levels: One
- Stories: 1
- Exterior features: Rain Gutters, Storage, Tennis Court(s)
- Has view: Yes
- View description: Bay/Harbor - Full
- Has water view: Yes
- Water view: Bay/Harbor - Full
- Waterfront features: Bay/Harbor, Bay/Harbor Access, Saltwater Canal Access, Intracoastal Waterway Access, Bridges - No Fixed Bridges, Fishing Pier, Sailboat Water
Lot
- Size: 8.83 Acres
Details
- Parcel number: 0126101001
- Zoning: RMF3
- Special conditions: None
Construction
Type & style
- Home type: Condo
- Property subtype: Condominium
Materials
- Block, Wood Frame
- Foundation: Slab
- Roof: Shingle
Condition
- New construction: No
- Year built: 1976
Utilities & green energy
- Sewer: Public Sewer
- Water: Public
- Utilities for property: BB/HS Internet Available, Cable Available, Electricity Connected, Fire Hydrant, Sprinkler Recycled
Community & HOA
Community
- Features: Dock, Fishing, Water Access, Association Recreation - Owned, Buyer Approval Required, Deed Restrictions, Fitness Center, Gated Community - Guard, Irrigation-Reclaimed Water, No Truck/RV/Motorcycle Parking, Pool, Tennis Court(s)
- Pet fee: $0 monthly
- Subdivision: PELICAN COVE I
HOA
- Has HOA: Yes
- Services included: 24-Hour Guard, Community Pool, Reserve Fund, Fidelity Bond, Insurance, Maintenance Structure, Maintenance Grounds, Maintenance Repairs, Manager, Pest Control, Private Road, Recreational Facilities, Sewer, Trash, Water
- HOA fee: $1,134 monthly
- HOA name: Cindy
- HOA phone: 941-966-5674
Location
- Region: Sarasota
Financial & listing details
- Price per square foot: $365/sqft
- Annual tax amount: $6,681
- Date on market: 2/10/2025
- Cumulative days on market: 15 days
- Ownership: Condominium
- Total actual rent: 0
- Electric utility on property: Yes
- Road surface type: Paved
Price history
| Date | Event | Price |
|---|---|---|
| 3/27/2025 | Sold | $673,000-3.8%$365/sqft |
Source:  Stellar MLS #A4636256 Report a problem Stellar MLS #A4636256 Report a problem | ||
| 2/27/2025 | Pending sale | $699,800$380/sqft |
Source: Stellar MLS #A4636256 Report a problem | ||
| 2/11/2025 | Listed for sale | $699,800+50.5%$380/sqft |
Source: Stellar MLS #A4636256 Report a problem | ||
| 5/12/2015 | Sold | $465,000$252/sqft |
Source: Stellar MLS #A4116714 Report a problem | ||
| 3/26/2015 | Pending sale | $465,000$252/sqft |
Source: RE/MAX ALLIANCE GROUP #A4116714 Report a problem | ||
| 3/11/2015 | Listed for sale | $465,000$252/sqft |
Source: RE/MAX ALLIANCE GROUP #A4116714 Report a problem | ||
Public tax history
Tax history is unavailable.
Neighborhood: Vamo
Nearby homes
- $675,0003 bd2 ba1.3k sqft1603 Bayhouse Point Dr #111, Sarasota, FL 34231Sold

- $420,0002 bd2 ba1.4k sqft1609 Bayhouse Point Dr #228-3B, Sarasota, FL 34231Sold
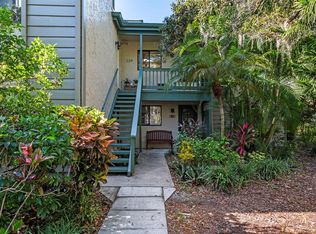
- $2,6503 bd2 ba1.3k sqft1601 Bayhouse Point Dr APT BA206, Sarasota, FL 34231For Rent
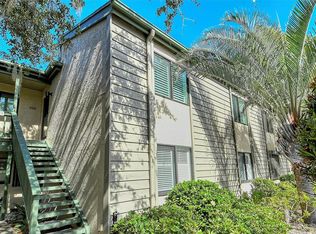
- $450,0002 bd2 ba1.2k sqft1601 Bayhouse Point Dr APT BA102, Sarasota, FL 34231Sold
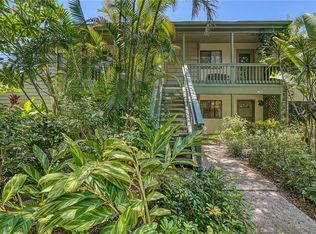
- $2,4002 bd2 ba1.2k sqft1601 Bayhouse Point Dr APT BA201, Sarasota, FL 34231For Rent
- $476,4002 bd2 ba1.6k sqft1615 Bayhouse Ct #113-2, Sarasota, FL 34231Off Market
- $364,6002 bd2 ba1.2k sqft1615 Bayhouse Ct #114-2, Sarasota, FL 34231Off Market
- $423,9002 bd2 ba1.3k sqft1615 Bayhouse Ct #115-2, Sarasota, FL 34231Off Market
Nearby schools
GreatSchools rating
- 5/10Gulf Gate Elementary SchoolGrades: PK-5Distance: 2.4 mi
- 6/10Brookside Middle SchoolGrades: 6-8Distance: 5.3 mi
- 7/10Riverview High SchoolGrades: PK,9-12Distance: 4 mi
Get a cash offer in 3 minutes
Find out how much your home could sell for in as little as 3 minutes with a no-obligation cash offer.
Estimated market value
$633,200
Get a cash offer in 3 minutes
Find out how much your home could sell for in as little as 3 minutes with a no-obligation cash offer.
Estimated market value
$633,200
- Florida
- Sarasota County
- Sarasota
- 34231
- Vamo
- 1601 BAYHOUSE POINT DRIVE Unit BA101
Nearby cities
Nearby neighborhoods
Nearby zip codes
Other Sarasota Topics
