Discover the charm and elegance of 1601 Bellevue Ave, named after the sought after neighborhood it rests in. You will love coming home to the magnificently maintained garden, the 2-car brick garage, and the spacious newly renovated custom kitchen and bathrooms that combine history and modernity. This home has 4 bedrooms, a cozy sunroom, a finished attic and basement (waterproofed), and an outdoor balcony shower. You will have plenty of room for family and guests. Plus, you will enjoy the convenience of updated electrical, plumbing, two laundry zones, and new 2 zone HVAC. Invest in the friendly community as you walk to the nearby local shops and restaurants on Mcarthur and Bellevue, and Holton Elementary. This home and location are too amazing to pass up. Come see this lovingly designed home and make it yours.
Sold for $658,000
$658,000
1601 Bellevue Ave, Richmond, VA 23227
4beds
2,510sqft
Single Family Residence
Built in 1932
9,012 Square Feet Lot
$742,600 Zestimate®
$262/sqft
$2,875 Estimated rent
Home value
$742,600
$705,000 - $787,000
$2,875/mo
Zestimate® history
Owner options
List your home for rent
$2,875/mo
Rent Zestimate®
Find your next renter with Zillow Rental Manager. Plus, with online applications, you can quickly screen prospective tenants – for free.
$2,875/mo
Rent Zestimate®
Refinance and save
$4,090/mo
Est. payment
Refinancing to a lower rate could help reduce your monthly payments and save thousands over the life of the loan.
$4,090/mo
Est. payment
Explore your selling options
Work with a Zillow partner agent
Leverage their expertise and Zillow's premium Showcase listings to get your home seen by more buyers.
Get startedList with your own agent
Get your home in front of millions of buyers by listing it on Zillow.
Learn how to do itSell it yourself
Take full control of how buyers see your home on Zillow by listing For Sale by Owner (FSBO).
List your homeWhat's special
Finished atticUpdated electricalCozy sunroom
Zillow last checked:
Listing updated:
Listed by:
Phillip Skaggs 804-304-1395,
Maison Real Estate Boutique
Bought with:
Elexis Braxton Coleman, 0225256578
River Fox Realty
Source: CVRMLS,MLS#: 2328610 Originating MLS: Central Virginia Regional MLS
Originating MLS: Central Virginia Regional MLSFacts & features
Interior
Bedrooms & bathrooms
- Bedrooms: 4
- Bathrooms: 3
- Full bathrooms: 2
- 1/2 bathrooms: 1
Primary bedroom
- Description: Hardwood, Ceiling fan, Crown
- Level: Second
- Dimensions: 13.11 x 13.1
Bedroom 3
- Description: Hardwood, Crown
- Level: Second
- Dimensions: 9.10 x 9.3
Bedroom 4
- Description: LVT, Hall to full bath
- Level: Basement
- Dimensions: 13.9 x 9.6
Additional room
- Description: Hardwood, Ceiling fan, Crown
- Level: Second
- Dimensions: 13.11 x 13.1
Additional room
- Description: Mud room, Hardwood, Beadboard ceiling, 1/2 bath
- Level: First
- Dimensions: 6.4 x 5.11
Dining room
- Description: Hardwood, Chandelier, Open to kitchen
- Level: First
- Dimensions: 9.11 x 9.9
Florida room
- Description: Laminate, beadboard ceiling, Laundry, Rear exit
- Level: First
- Dimensions: 18.7 x 9.3
Other
- Description: Shower
- Level: Basement
Other
- Description: Tub & Shower
- Level: Second
Half bath
- Level: First
Kitchen
- Description: Hardwood, Custom Cabinets, French doors to patio
- Level: First
- Dimensions: 24.10 x 13.1
Living room
- Description: Hardwood, Chandelier, Crown, open to Kitchen
- Level: First
- Dimensions: 13.11 x 13.1
Office
- Description: Hardwood, Built-ins, Rear exit and 1/2 bath
- Level: First
- Dimensions: 9.11 x 9.6
Recreation
- Description: Hardwood, Ceiling fan, Storage
- Level: Third
- Dimensions: 30.7 x 15.0
Heating
- Electric, Natural Gas, Radiator(s), Zoned
Cooling
- Zoned
Appliances
- Included: Dryer, Washer/Dryer Stacked, Dishwasher, Gas Cooking, Disposal, Gas Water Heater, Ice Maker, Microwave, Oven, Refrigerator, Stove, Washer
- Laundry: Washer Hookup, Dryer Hookup, Stacked
Features
- Bookcases, Built-in Features, Breakfast Area, Ceiling Fan(s), Dining Area, Double Vanity, Eat-in Kitchen, French Door(s)/Atrium Door(s), Granite Counters, Garden Tub/Roman Tub, High Speed Internet, Kitchen Island, Pantry, Recessed Lighting, Wired for Data, Workshop
- Flooring: Vinyl, Wood
- Doors: French Doors
- Windows: Thermal Windows
- Basement: Full,Partially Finished,Walk-Out Access,Sump Pump
- Attic: Finished,Walk-up
- Has fireplace: No
Interior area
- Total interior livable area: 2,510 sqft
- Finished area above ground: 2,372
- Finished area below ground: 138
Property
Parking
- Total spaces: 2
- Parking features: Driveway, Detached, Garage, Garage Door Opener, Off Street, On Street, Unfinished Garage, Unpaved
- Garage spaces: 2
- Has uncovered spaces: Yes
Features
- Levels: Two
- Stories: 2
- Patio & porch: Balcony, Patio, Stoop
- Exterior features: Unpaved Driveway
- Pool features: None
- Fencing: Back Yard,Fenced
Lot
- Size: 9,012 Square Feet
- Features: Corner Lot, Landscaped, Level
- Topography: Level
Details
- Additional structures: Garage(s)
- Parcel number: N0002178005
- Zoning description: R-5
Construction
Type & style
- Home type: SingleFamily
- Architectural style: Colonial,Two Story
- Property subtype: Single Family Residence
Materials
- Brick, Drywall, Frame, Plaster
- Roof: Asphalt,Shingle
Condition
- Resale
- New construction: No
- Year built: 1932
Utilities & green energy
- Sewer: Public Sewer
- Water: Public
Community & HOA
Community
- Features: Sidewalks
- Subdivision: Bellevue
Location
- Region: Richmond
Financial & listing details
- Price per square foot: $262/sqft
- Tax assessed value: $495,000
- Annual tax amount: $5,940
- Date on market: 1/17/2026
- Ownership: Individuals
- Ownership type: Sole Proprietor
Price history
| Date | Event | Price |
|---|---|---|
| 12/27/2023 | Sold | $658,000+6.1%$262/sqft |
Source:  CVRMLS #2328610 Report a problem CVRMLS #2328610 Report a problem | ||
| 12/5/2023 | Pending sale | $620,000$247/sqft |
Source: CVRMLS #2328610 Report a problem | ||
| 11/30/2023 | Listed for sale | $620,000+33.3%$247/sqft |
Source: CVRMLS #2328610 Report a problem | ||
| 7/22/2020 | Sold | $465,000+10.7%$185/sqft |
Source: CVRMLS #2015074 Report a problem | ||
| 6/6/2020 | Pending sale | $419,950$167/sqft |
Source: Keller Williams Realty #2015074 Report a problem | ||
| 6/3/2020 | Listed for sale | $419,950$167/sqft |
Source: Keller Williams Realty #2015074 Report a problem | ||
Public tax history
| Year | Property taxes | Tax assessment |
|---|---|---|
| 2025 | $7,524 +10.6% | $627,000 +10.6% |
| 2024 | $6,804 +14.5% | $567,000 +14.5% |
| 2023 | $5,940 | $495,000 |
| 2022 | $5,940 +14.6% | $495,000 +14.6% |
| 2021 | $5,184 +29% | $432,000 +29% |
| 2020 | $4,020 +2.1% | $335,000 +2.1% |
| 2019 | $3,936 +7.2% | $328,000 +7.2% |
| 2018 | $3,672 +14.2% | $306,000 +4.1% |
| 2017 | $3,216 | $294,000 +3.2% |
| 2016 | $3,216 | $285,000 +6.3% |
| 2015 | $3,216 | $268,000 |
| 2014 | $3,216 | $268,000 |
| 2013 | -- | $268,000 -3.9% |
| 2012 | -- | $279,000 -3.1% |
| 2011 | -- | $288,000 |
| 2010 | -- | $288,000 |
| 2009 | -- | $288,000 |
| 2008 | -- | $288,000 +3.6% |
| 2007 | -- | $278,000 +12.2% |
| 2006 | -- | $247,800 +11.1% |
| 2005 | -- | $223,100 +21% |
| 2003 | -- | $184,400 +11% |
| 2002 | -- | $166,100 +15% |
| 2001 | $2,065 | $144,400 |
Find assessor info on the county website
Neighborhood: Bellevue
Nearby homes
- $739,7005 bd4 ba2.1k sqft1603 Bellevue Ave, Richmond, VA 23227Off Market
- $340,0002 bd1 ba1k sqft1605 Bellevue Ave, Richmond, VA 23227Sold
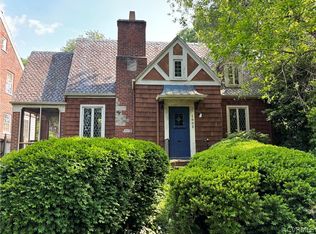
- $625,7004 bd2 ba1.9k sqft1519 Bellevue Ave, Richmond, VA 23227Off Market
- $557,9005 bd2 ba1.9k sqft4026 Monticello St, Richmond, VA 23227Off Market
- $525,5004 bd2 ba1.7k sqft1607 Bellevue Ave, Richmond, VA 23227Off Market
- $513,3003 bd1 ba1.5k sqft1517 Bellevue Ave, Richmond, VA 23227Off Market
- $534,3002 bd2 ba1.3k sqft4024 Monticello St, Richmond, VA 23227Off Market
- $525,3002 bd2 ba1.9k sqft4031 Monticello St, Richmond, VA 23227Off Market
Nearby schools
GreatSchools rating
- 6/10Linwood Holton Elementary SchoolGrades: PK-5Distance: 0.4 mi
- 2/10Henderson Middle SchoolGrades: 6-8Distance: 0.9 mi
- 6/10John Marshall High SchoolGrades: 9-12Distance: 0.9 mi
Schools provided by the listing agent
- Elementary: Holton
- Middle: Henderson
- High: John Marshall
Source: CVRMLS. This data may not be complete. We recommend contacting the local school district to confirm school assignments for this home.
Get a cash offer in 3 minutes
Find out how much your home could sell for in as little as 3 minutes with a no-obligation cash offer.
Estimated market value
$742,600
Get a cash offer in 3 minutes
Find out how much your home could sell for in as little as 3 minutes with a no-obligation cash offer.
Estimated market value
$742,600
- Virginia
- Richmond City
- Richmond
- 23227
- Bellevue
- 1601 Bellevue Ave
Nearby cities
Nearby neighborhoods
Nearby zip codes
Other Richmond Topics
