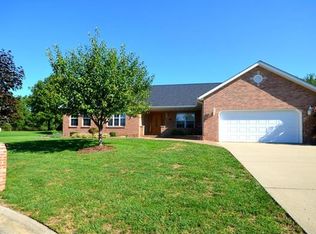
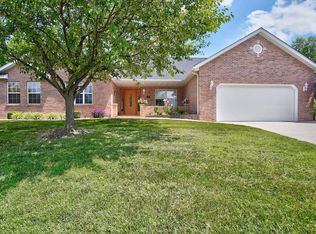
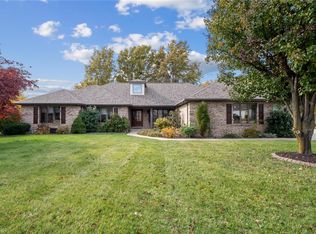
Welcome to this beautiful two-story home located on the 3rd hole of Tamarack Golf Course within the highly sought-after Shiloh/O’Fallon School Districts. Step inside and you’ll be greeted by a dramatic two-story foyer with gleaming hardwood floors. The main level offers a formal living room and dining room, while the back of the home opens into a spacious, light-filled family room featuring a cozy gas fireplace. The gourmet kitchen is a chef’s dream with stainless steel appliances, granite countertops, and a center island, perfect for entertaining. Enjoy main-floor laundry and breathtaking golf course views — on clear days you can even see the Gateway Arch! Upstairs, the luxurious master suite boasts a spa-like bath with soaking tub, separate shower, and a large walk-in closet. Three additional bedrooms and a full bath complete the upper level. The fully finished lower level offers even more space to relax or entertain, complete with a large wet bar and half bath. Outside, you’ll love the oversized deck, paver patio with hot tub, and phenomenal golf course views. With 9-foot ceilings on all levels, this home combines elegance, comfort, and style. Don’t miss your chance to own this one-of-a-kind property — schedule your private showing today!
Active
Listed by: Ascend Real Estate Advisors • Antione T Lawrence • Contact: 314-471-5073
Price cut: $20K (7/1)
$399,900
1601 Bermuda Dr, O'Fallon, IL 62269
4beds
3,648sqft
Single Family Residence
Built in 1994
0.37 Acres Lot
$398,600 Zestimate®
$110/sqft
$-- HOA
What's special
Cozy gas fireplaceFully finished lower levelThree additional bedroomsHalf bathCenter islandLuxurious master suiteMain-floor laundry
- 61 days |
- 1,226 |
- 116 |
Zillow last checked:
Listing updated:
Listed by:
Antione T Lawrence 314-471-5073,
Ascend Real Estate Advisors
Source: MARIS,MLS#: 26026465
Originating MLS: St. Louis Association of REALTORS
Loading...
Facts & features
Interior
Bedrooms & bathrooms
- Bedrooms: 4
- Bathrooms: 4
- Full bathrooms: 2
- 1/2 bathrooms: 2
- Main level bathrooms: 1
Heating
- Forced Air
Cooling
- Ceiling Fan(s), Central Air
Features
- Bar, Breakfast Room, Built-in Features, Ceiling Fan(s), Coffered Ceiling(s), Custom Cabinetry, Double Vanity, Entrance Foyer, Granite Counters, High Ceilings, Kitchen Island, Pantry, Separate Shower
- Flooring: Carpet, Ceramic Tile, Hardwood
- Basement: Finished,Sleeping Area,Storage Space
- Number of fireplaces: 1
- Fireplace features: Recreation Room
Interior area
- Total structure area: 3,648
- Total interior livable area: 3,648 sqft
- Finished area above ground: 2,432
- Finished area below ground: 1,216
Video & virtual tour
Property
Parking
- Total spaces: 2
- Parking features: Additional Parking, Attached
- Attached garage spaces: 2
Features
- Levels: Two
- Patio & porch: Covered, Deck, Front Porch
- Fencing: Partial
- Has view: Yes
- View description: Golf Course
Lot
- Size: 0.37 Acres
- Dimensions: 16,117
- Features: Back Yard, Cul-De-Sac, Level, Near Golf Course
Details
- Parcel number: 0905.0302019
- Special conditions: Standard
Construction
Type & style
- Home type: SingleFamily
- Architectural style: Traditional
- Property subtype: Single Family Residence
Materials
- Brick Veneer, Frame, Vinyl Siding
Condition
- Year built: 1994
Utilities & green energy
- Electric: Other
- Sewer: Public Sewer
- Water: Public
Community & HOA
Community
- Subdivision: Tamarack Estates
HOA
- Has HOA: No
Location
- Region: Ofallon
Financial & listing details
- Price per square foot: $110/sqft
- Tax assessed value: $114,305
- Annual tax amount: $8,474
- Date on market: 5/8/2026
- Cumulative days on market: 62 days
- Listing terms: Cash,Conventional,FHA,VA Loan
Estimated market value
$398,600
$379,000 - $419,000
$3,157/mo
Price history
| Date | Event | Price |
|---|---|---|
| 7/1/2026 | Price change | $399,900-4.8%$110/sqft |
Source: | ||
| 6/5/2026 | Price change | $419,900-2.3%$115/sqft |
Source: | ||
| 5/8/2026 | Listed for sale | $429,900+91.1%$118/sqft |
Source: | ||
| 5/23/2025 | Sold | $225,000-43.7%$62/sqft |
Source: Public Record Report a problem | ||
| 10/6/2022 | Listing removed | -- |
Source: | ||
| 9/16/2022 | Listed for sale | $399,900$110/sqft |
Source: | ||
Public tax history
| Year | Property taxes | Tax assessment |
|---|---|---|
| 2024 | $8,474 +14.6% | $114,305 +17.3% |
| 2023 | $7,392 +11.5% | $97,464 +7.4% |
| 2022 | $6,630 +7.5% | $90,782 +6.3% |
| 2021 | $6,167 -2.9% | $85,370 +2.6% |
| 2020 | $6,351 -2.3% | $83,239 -0.8% |
| 2019 | $6,499 +2% | $83,882 +2.9% |
| 2018 | $6,373 +2.5% | $81,486 +4.9% |
| 2017 | $6,215 | $77,660 +1.9% |
| 2016 | $6,215 +15.8% | $76,182 +9.6% |
| 2014 | $5,368 +6% | $69,508 -1.3% |
| 2013 | $5,063 | $70,445 -1.2% |
| 2012 | -- | $71,294 -3% |
| 2011 | -- | $73,512 -1.2% |
| 2010 | -- | $74,427 |
| 2009 | -- | $74,427 +1.1% |
| 2008 | -- | $73,639 -17.3% |
| 2006 | -- | $89,045 +1.8% |
| 2005 | $6,191 +7% | $87,441 +5.3% |
| 2004 | $5,784 | $83,071 +6% |
| 2003 | -- | $78,384 +4.7% |
| 2002 | -- | $74,830 +32.7% |
| 2001 | -- | $56,379 +3.3% |
| 2000 | -- | $54,573 |
Find assessor info on the county website
Monthly payment
Est. payment$--/mo
Payment breakdown
Explore the cost of this home by adjusting the details. Changes won't be saved.All calculations are estimates and provided by Zillow, Inc. for informational purposes only. Actual amounts may vary.
HOA fees may include property taxes on listings classified as Co-Ops. Contact the listing agent and/or owner for fee details.
Mortgage interest rates are dependent on a number of factors, including credit score, down payment, and repayment length. Interest rate data provided by Zillow Group Marketplace, Inc. as of 1/1/1970 from various mortgage lenders with which we have lead or other similar arrangements; the Estimated Payment is an average of those rates.
See how much you could borrow to make a competitive offer.
Climate risks
Neighborhood: 62269
Nearby schools
GreatSchools rating
- 7/10Shiloh Middle SchoolGrades: 4-8Distance: 0.4 mi
- 6/10O'Fallon High SchoolGrades: 9-12Distance: 1.8 mi
- 7/10Shiloh Elementary SchoolGrades: PK-3Distance: 0.6 mi
Schools provided by the listing agent
- Elementary: Shiloh Village Dist 85
- Middle: Shiloh Village Dist 85
- High: Ofallon
Source: MARIS. This data may not be complete. We recommend contacting the local school district to confirm school assignments for this home.
A local agent can set up tours, give advice and negotiate with sellers.
A local lender can help you make sure your offer is ready when you are.
- Illinois
- Saint Clair County
- Shiloh
- 62269
- 1601 Bermuda Dr