Skip main navigation
Sold
  • $525,000

    1601 Bernice Ave, Saint Joseph, MI 49085

    3beds
    1,696sqft
    Single Family Residence
    Built in 1957
    10,454 Square Feet Lot
    $535,400 Zestimate®
    $310/sqft
    $2,505 Estimated rent

    Home value

    $535,400

    $509,000 - $562,000

    $2,505/mo

    Zestimate® history
    Loading
    Loading...

    Owner options

    List your home for rent

    $2,505/mo

    Rent Zestimate®

    Find your next renter with Zillow Rental Manager. Plus, with online applications, you can quickly screen prospective tenants – for free.

    Learn more

    $2,505/mo

    Rent Zestimate®

    Refinance and save

    $3,309/mo

    Est. payment

    Refinancing to a lower rate could help reduce your monthly payments and save thousands over the life of the loan.

    See today's rates

    $3,309/mo

    Est. payment

    Explore your selling options

    Work with a Zillow partner agent

    Leverage their expertise and Zillow's premium Showcase listings to get your home seen by more buyers.

    Get started

    List with your own agent

    Get your home in front of millions of buyers by listing it on Zillow.

    Learn how to do it

    Sell it yourself

    Take full control of how buyers see your home on Zillow by listing For Sale by Owner (FSBO).

    List your home

    What's special

    Custom slate fireplaceGolf coursesPrivate ensuitePanoramic river viewWine barWater closetWell-appointed wet bar
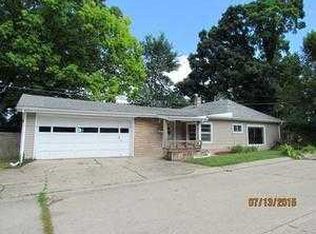
    Perched atop a scenic bluff with breathtaking views of the Saint Joseph River, this enchanting ranch-style home boasts timeless elegance and modern comforts. The cedar-wrapped exterior, accented by oversized copper gutters and a recently updated roof (only 5 years old), sets the tone for the beauty that awaits inside. Step through the inviting front door, and you'll find yourself in a bright and open living space designed for today's lifestyle. The custom slate fireplace and wine bar create an inviting atmosphere, perfect for entertaining or quiet evenings in. The seamless flow leads to a chic kitchen featuring top-of-the-line JennAir appliances and an expansive dining area. But what truly captivates your attention is the panoramic river view that stretches out before you. The large dining room window is your portal to a world of tranquility and natural beauty. As you gaze out, it feels like time stands still, and you can't help but be mesmerized by the stunning scenery. This is the kind of view that instills a sense of serenity and makes every day feel special. The main floor offers two bedrooms and an impeccably designed full bathroom. The bathroom is a work of art with its spacious heated marble-tiled floor, a walk-in shower with a relaxing rain head, and high-end fixtures throughout. Heading downstairs to the walk-out lower level, you're treated to yet another breathtaking view of the river from the stairwell. It's not uncommon to spot deer basking in the grass or a majestic bald eagle gracefully soaring over the serene waters. At the bottom of the stairs, a well-appointed wet bar with a full-sized refrigerator promises endless possibilities for entertaining family and friends. As you explore further, a second living room welcomes you, featuring soft berber wool carpeting that leads into the primary bedroom. Enter the primary suite through elegant double pocket doors, and you'll find a private ensuite that's a true oasis. It boasts excellent lighting, a water closet, a sleek slate-tiled shower, and a walk-in closet offering ample storage space. Conveniently situated near Silver Beach on Lake Michigan and downtown Saint Joseph, this home offers easy access to myriad local activities. Whether you're a fan of marinas, golf courses, or the vibrant restaurant and winery scene, you'll find it all just moments away. Don't miss the opportunity to experience this captivating home in person. Call today to arrange your private tour and discover the lifestyle that awaits you.

    Zillow last checked:

    Listing updated:

    Listed by:

    Lifestyle Properties Group 269-525-4716,

    eXp Realty

    Bought with:

    Doreen Johan, 6501303972

    Sunset Coast Realty Group

    Source: MichRIC,MLS#: 23141360MLS Logo

    Facts & features

    Interior

    Bedrooms & bathrooms
    • Bedrooms: 3
    • Bathrooms: 2
    • Full bathrooms: 2
    • Main level bedrooms: 2
    Primary bedroom
    • Level: Basement
    • Area: 184.11
    • Dimensions: 16.25 x 11.33
    Bedroom 2
    • Level: Main
    • Area: 128.31
    • Dimensions: 11.08 x 11.58
    Bedroom 3
    • Level: Main
    • Area: 97.41
    • Dimensions: 10.92 x 8.92
    Bathroom 1
    • Level: Main
    • Area: 43.08
    • Dimensions: 4.83 x 8.92
    Bathroom 2
    • Level: Basement
    • Area: 144.11
    • Dimensions: 10.42 x 13.83
    Bonus room
    • Description: Wet Bar
    • Level: Basement
    • Area: 49.24
    • Dimensions: 6.42 x 7.67
    Dining area
    • Level: Main
    • Area: 94.73
    • Dimensions: 10.33 x 9.17
    Kitchen
    • Level: Main
    • Area: 249.3
    • Dimensions: 21.83 x 11.42
    Living room
    • Level: Main
    • Area: 361.5
    • Dimensions: 23.83 x 15.17
    Recreation
    • Level: Basement
    • Area: 279.79
    • Dimensions: 24.50 x 11.42
    Heating
    • Forced Air, Radiant
    Cooling
    • Central Air
    Appliances
    • Included: Humidifier, Bar Fridge, Built-In Electric Oven, Cooktop, Dishwasher, Disposal, Double Oven, Microwave, Refrigerator
    • Laundry: Gas Dryer Hookup, In Basement, Sink, Washer Hookup
    Features
    • Ceiling Fan(s), Wet Bar, Eat-in Kitchen
    • Flooring: Carpet, Stone, Wood
    • Windows: Replacement, Insulated Windows, Window Treatments
    • Basement: Daylight,Full,Walk-Out Access
    • Number of fireplaces: 1
    • Fireplace features: Gas Log, Living Room
    Interior area
    • Total structure area: 1,015
    • Total interior livable area: 1,696 sqft
    • Finished area below ground: 681

    Property

    Parking
    • Total spaces: 1
    • Parking features: Additional Parking, Attached, Garage Door Opener
    • Garage spaces: 1
    Features
    • Stories: 2
    • Waterfront features: River
    Lot
    • Size: 10,454 Square Feet
    • Dimensions: 66 x 157
    • Features: Wooded, Ground Cover, Shrubs/Hedges
    Details
    • Additional structures: Shed(s)
    • Parcel number: 117645100032009
    • Zoning description: Residential

    Construction

    Type & style
    • Home type: SingleFamily
    • Architectural style: Ranch
    • Property subtype: Single Family Residence
    Materials
    • Stone, Wood Siding
    • Roof: Composition,Shingle
    Condition
    • New construction: No
    • Year built: 1957

    Utilities & green energy

    • Sewer: Public Sewer, Storm Sewer
    • Water: Public
    • Utilities for property: Phone Available, Natural Gas Available, Electricity Available, Cable Available, Natural Gas Connected, Cable Connected

    Community & HOA

    Location
    • Region: Saint Joseph

    Financial & listing details

    • Price per square foot: $310/sqft
    • Tax assessed value: $97,179
    • Annual tax amount: $3,772
    • Date on market: 11/8/2023
    • Listing terms: Cash,FHA,VA Loan,Conventional
    • Electric utility on property: Yes
    • Road surface type: Paved

    Price history

    DateEventPrice
    12/15/2023Sold$525,000+25%$310/sqft
    Source: MichRIC #23141360 Report a problem
    11/14/2023Pending sale$419,900$248/sqft
    Source: MichRIC #23141360 Report a problem
    11/8/2023Listed for sale$419,900+127%$248/sqft
    Source: MichRIC #23141360 Report a problem
    9/15/2004Sold$185,000+146.7%$109/sqft
    Source: Public Record Report a problem
    4/2/2003Sold$75,000$44/sqft
    Source: Public Record Report a problem

    Public tax history

    YearProperty taxesTax assessment
    2025$5,777 +46.2%$147,600 +3.2%
    2024$3,953 $143,000 +33.9%
    2023-- $106,800 +1.8%
    2022$3,637 $104,900 +3.7%
    2021-- $101,200 +3.5%
    2020$3,561 +1.7%$97,800 +6.1%
    2019$3,503 +9.2%$92,200 +6.2%
    2018$3,208 +2.2%$86,800 +1.2%
    2017$3,140 0%$85,800 +4.4%
    2016$3,141 +2.8%$82,200 -1%
    2015$3,056 $83,000 -0.5%
    2014-- $83,400 -6.8%
    2013-- $89,500 -1.5%
    2012-- $90,900 +11.8%
    2011-- $81,300 +2.5%
    2010-- $79,300 -7.5%
    2009-- $85,700 -7.8%
    2008-- $92,900 +9.8%
    2007-- $84,600 +10.7%
    2006-- $76,400 +3%
    2005-- $74,200 +8%
    2004-- $68,700 +5%
    2003-- $65,400 -6.8%
    2002-- $70,200 +4.5%
    2001-- $67,200
    Find assessor info on the county website

    Neighborhood: 49085

    Nearby schools

    GreatSchools rating
    Get a cash offer in 3 minutes
    Find out how much your home could sell for in as little as 3 minutes with a no-obligation cash offer.
    Estimated market value
    $535,400
    Get a cash offer in 3 minutes
    Find out how much your home could sell for in as little as 3 minutes with a no-obligation cash offer.
    Estimated market value
    $535,400