1601 Bourne Crossing is located in the highly sought after Carolina Park. This CalAtlantic built, Coosaw plan offers 5 bedrooms, 3.5 baths, private office and a finished 3rd floor. This home has many upgrades added during and after construction which include: The home was built with 2x6 construction. Has impact resistant windows. Upgraded Spider Plus insulation. Premium pond lot which offer views from the front porch and additional pond views behind. X flood zone. Has LVP floors throughout the entire lower level of the home. 8 foot doors on the main level. Garage offers additional finished storage space and additional electric box was just added to make this the perfect man cave or workshop. Custom built-ins on each of the fireplace. Ceiling fans in room and upgraded lightingjust to name a few.... Stunning low country living awaits with a sprawling front porch, welcoming foyer and custom finishes throughout the home! Walking through the front door, you will notice beautiful glass panel, French doors which lead to a private office with lots of windows which makes for an enjoyable work space. Across is a formal dining space, currently being used as a sitting room, with direct access to the kitchen through the butler's pantry. The pantry is oversized and this space also houses a finished bar area ideal for making your morning coffee or mixing an end of the day drink. The kitchen has white cabinets which offers tons of storage, a large island with seating, quartz countertops and stainless appliances. Beyond the kitchen is a perfect eating area large enough for grand gatherings or small family dinners. The family room is open with great site lines through the rest of the home, has a gas fireplace, custom built-ins flank the fireplace and lots of natural light flooding in through the windows. A screen porch leads to the fenced yard, detached 2 car garage with storage attic and additional electric work added. The electrical work will allow for the garage to be finished and used as a workshop, man cave or just an additional space to watch your favorite team compete. Back inside a powder room, mudroom/drop zone and hall closet completes the lower level. The Owner's Suites is located on the second floor, generously sized, has his and hers closets, ensuite bath with a large walk in shower, vanity with dual sinks and a linen closet. 3 additional oversized bedrooms with walk-in closets, a full bath, laundry room and a linen closet are all located on the second level. Heading up to the finished third floor a surprisingly large bonus room with full bath and walk-in closet awaits. This is ideal for movie nights, playroom, additional private office or amazing guest suite. A $2,500 Lender Credit is available and will be applied towards the buyer's closing costs and pre-paids if the buyer chooses to use the seller's preferred lender. This credit is in addition to any negotiated seller concessions. This home is conveniently located near 2 junior Olympic-sized pools with zero-entry kid-friendly water features and changing rooms, nautical-themed playgrounds, tennis courts, pickleball courts, spacious outdoor Pavilion with large fireplace, dog park, schools, library, shops and restaurants! Pristine beaches and Historic Downtown Charleston are just a short drive away!!
Closed
$990,000
1601 Bourne Xing #29466, Mount Pleasant, SC 29466
5beds
3,370sqft
Single Family Residence
Built in 2016
6,534 Square Feet Lot
$1,104,000 Zestimate®
$294/sqft
$5,693 Estimated rent
Home value
$1,104,000
$1.05M - $1.16M
$5,693/mo
Zestimate® history
Owner options
List your home for rent
$5,693/mo
Rent Zestimate®
Find your next renter with Zillow Rental Manager. Plus, with online applications, you can quickly screen prospective tenants – for free.
$5,693/mo
Rent Zestimate®
Refinance and save
$5,545/mo
Est. payment
Refinancing to a lower rate could help reduce your monthly payments and save thousands over the life of the loan.
$5,545/mo
Est. payment
Explore your selling options
Work with a Zillow partner agent
Leverage their expertise and Zillow's premium Showcase listings to get your home seen by more buyers.
Get startedList with your own agent
Get your home in front of millions of buyers by listing it on Zillow.
Learn how to do itSell it yourself
Take full control of how buyers see your home on Zillow by listing For Sale by Owner (FSBO).
List your homeWhat's special
Zillow last checked:
Listing updated:
Listed by:
Carolina One Real Estate 843-779-8660
Bought with:
Carolina One Real Estate
Source: CTMLS,MLS#: 24005819
Facts & features
Interior
Bedrooms & bathrooms
- Bedrooms: 5
- Bathrooms: 4
- Full bathrooms: 3
- 1/2 bathrooms: 1
Rooms
- Room types: Bonus Room, Family Room, Media Room, Office, Dining Room, Bonus, Eat-In-Kitchen, Family, Foyer, Laundry, Media, Pantry, Separate Dining
Heating
- Heat Pump
Cooling
- Central Air
Appliances
- Laundry: Electric Dryer Hookup, Washer Hookup, Laundry Room
Features
- Ceiling - Smooth, Tray Ceiling(s), High Ceilings, Kitchen Island, Walk-In Closet(s), Wet Bar, Ceiling Fan(s), Eat-in Kitchen, Entrance Foyer, Pantry
- Flooring: Carpet, Ceramic Tile, Luxury Vinyl
- Number of fireplaces: 1
- Fireplace features: Family Room, Gas Log, One
Interior area
- Total structure area: 3,370
- Total interior livable area: 3,370 sqft
Property
Parking
- Total spaces: 2
- Parking features: Garage, Detached, Garage Door Opener
- Garage spaces: 2
Features
- Levels: Three Or More
- Stories: 3
- Entry location: Ground Level
- Exterior features: Lawn Irrigation, Rain Gutters
- Fencing: Perimeter
- Waterfront features: Pond
Lot
- Size: 6,534 Square Feet
- Features: Interior Lot, Level
Construction
Type & style
- Home type: SingleFamily
- Architectural style: Traditional
- Property subtype: Single Family Residence
Materials
- Cement Siding
- Foundation: Raised
- Roof: Architectural
Condition
- New construction: No
- Year built: 2016
Utilities & green energy
- Sewer: Public Sewer
- Water: Public
- Utilities for property: Berkeley Elect Co-Op, Dominion Energy, Mt. P. W/S Comm
Green energy
- Green verification: HERS Index Score
Community & HOA
Community
- Features: Dog Park, Park, Pool, Tennis Court(s), Walk/Jog Trails
- Subdivision: Carolina Park
Location
- Region: Mount Pleasant
Financial & listing details
- Price per square foot: $294/sqft
- Date on market: 3/7/2024
- Listing terms: Cash,Conventional,FHA,VA Loan
Price history
| Date | Event | Price |
|---|---|---|
| 7/25/2024 | Sold | $990,000-1%$294/sqft |
Source:  CTMLS #24005819 Report a problem CTMLS #24005819 Report a problem | ||
| 6/8/2024 | Contingent | $999,999$297/sqft |
Source: CTMLS #24005819 Report a problem | ||
| 6/4/2024 | Listed for sale | $999,999$297/sqft |
Source: CTMLS #24005819 Report a problem | ||
| 5/1/2024 | Contingent | $999,999$297/sqft |
Source: CTMLS #24005819 Report a problem | ||
| 4/30/2024 | Listed for sale | $999,999-4.8%$297/sqft |
Source: CTMLS #24005819 Report a problem | ||
| 4/20/2024 | Contingent | $1,050,000$312/sqft |
Source: CTMLS #24005819 Report a problem | ||
| 4/14/2024 | Price change | $1,050,000-2.3%$312/sqft |
Source: CTMLS #24005819 Report a problem | ||
| 3/16/2024 | Price change | $1,075,000-1.4%$319/sqft |
Source: CTMLS #24005819 Report a problem | ||
| 3/7/2024 | Listed for sale | $1,090,000$323/sqft |
Source: CTMLS #24005819 Report a problem | ||
Public tax history
Tax history is unavailable.
Neighborhood: 29466
Nearby homes
- $1,085,0005 bd4 ba3.3k sqft1601 Bourne Xing, Mount Pleasant, SC 29466Sold
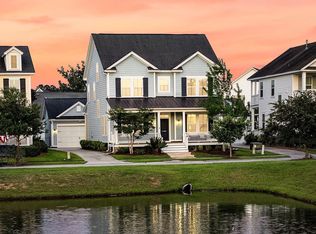
- $789,1003 bd3 ba2k sqft1597 Bourne Xing, Mount Pleasant, SC 29466Off Market
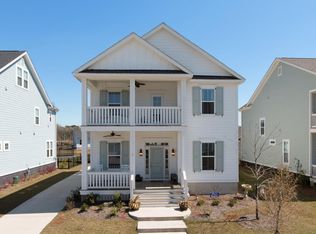
- $957,6004 bd3 ba2.5k sqft1605 Bourne Xing, Mount Pleasant, SC 29466Off Market
- $927,0004 bd3 ba2.4k sqft1593 Bourne Xing, Mount Pleasant, SC 29466Off Market
- $950,0003 bd3 ba2.6k sqft1609 Bourne Xing, Mount Pleasant, SC 29466Sold
- $935,7003 bd3 ba2.2k sqft1609 Bourne Xing, Mt Pleasant, SC 29466Off Market
- $995,0005 bd4 ba3.2k sqft1617 Bowsprit Ct, Mount Pleasant, SC 29466Sold
- $1,007,6004 bd3 ba2.9k sqft3668 Spindrift Dr, Mount Pleasant, SC 29466Off Market
Nearby schools
GreatSchools rating
- 9/10Carolina Park ElementaryGrades: K-5Distance: 0.7 mi
- 9/10Thomas C. Cario Middle SchoolGrades: 6-8Distance: 2.1 mi
- 10/10Wando High SchoolGrades: 9-12Distance: 1 mi
Schools provided by the listing agent
- Elementary: Carolina Park
- Middle: Cario
- High: Wando
Source: CTMLS. This data may not be complete. We recommend contacting the local school district to confirm school assignments for this home.
Get a cash offer in 3 minutes
Find out how much your home could sell for in as little as 3 minutes with a no-obligation cash offer.
Estimated market value
$1,104,000
Get a cash offer in 3 minutes
Find out how much your home could sell for in as little as 3 minutes with a no-obligation cash offer.
Estimated market value
$1,104,000
- South Carolina
- Charleston County
- Mount Pleasant
- 29466
- 1601 Bourne Xing Unit 29466
Nearby cities
Nearby zip codes
Other Mount Pleasant Topics
