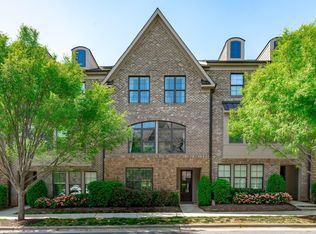
REMARKABLE OPPORTUNITY! Experience elevated living in the heart of one of the Triangle's most sought-after communities - Trinity Brownstones! A stone's throw from Raleigh's Wade Park subdivision. Nestled in a close-knit community defined by tree-lined streets and neighborhood charm, you'll find yourself just minutes from the acclaimed Fenton Shopping District, Lenovo Center, Carter-Finley Stadium, and an abundance of parks, dining, and entertainment options - including Drive Shack and so much more! With major highways nearby, enjoy effortless access to downtown Raleigh, Cary, and Research Triangle Park. Move-in ready and ideally situated, this home is more than a place to live—it's a lifestyle. This stately end-unit townhome offers a refined blend of comfort, space, and timeless elegance - just minutes from everything that makes Cary and Raleigh exceptional. Inspired by the classic charm of Boston's iconic Brownstones, this residence exudes traditional character while embracing modern luxury. With 4 bedrooms, a spacious 2-car garage, and a private deck, the home is drenched with natural light thanks to its premier end-unit positioning - perfect for both everyday living and upscale entertaining. At the center of it all is a stunning open-concept kitchen, designed to impress: White 42'' full-overlay wood cabinetry, an 8-foot island with pendant lighting, quartz countertops, subway tile backsplash, natural gas range, stainless steel appliances, and a walk-in pantry - all setting the stage for culinary excellence. Throughout the home, thoughtful upgrades abound: 5'' wide-plank hardwood flooring, fully tiled bathrooms, upgraded lighting, oak stair treads, custom built-ins, a cozy gas fireplace, and optional main-level laundry for added convenience. Discover the perfect balance of luxury, location, and livability. Truly turn key in every way, this home comes with all the appliances you need, fresh interior and exterior paint, and custom window coverings. Schedule your private tour today and don't miss out on this one!
Sold for $555,000
$555,000
1601 Bowery Dr, Raleigh, NC 27607
4beds
2,146sqft
Townhouse, Residential
Built in 2018
1,306.8 Square Feet Lot
$-- Zestimate®
$259/sqft
$2,716 Estimated rent
Home value
Not available
Estimated sales range
Not available
$2,716/mo
Zestimate® history
Loading...
Owner options
List your home for rent
$2,716/mo
Rent Zestimate®
Find your next renter with Zillow Rental Manager. Plus, with online applications, you can quickly screen prospective tenants – for free.
Learn more$2,716/mo
Rent Zestimate®
Refinance and save
$3,497/mo
Est. payment
Refinancing to a lower rate could help reduce your monthly payments and save thousands over the life of the loan.
See today's rates$3,497/mo
Est. payment
Explore your selling options
Work with a Zillow partner agent
Leverage their expertise and Zillow's premium Showcase listings to get your home seen by more buyers.
Get startedList with your own agent
Get your home in front of millions of buyers by listing it on Zillow.
Learn how to do itSell it yourself
Take full control of how buyers see your home on Zillow by listing For Sale by Owner (FSBO).
List your homeWhat's special
Private deckCozy gas fireplaceUpgraded lightingFully tiled bathroomsOpen-concept kitchenCustom built-insTree-lined streets
Zillow last checked:
Listing updated:
Listed by:
Steven Squires 919-880-5563,
Compass -- Raleigh,
Glen Clemmons 919-988-7646,
Compass -- Raleigh
Bought with:
Johnny Chappell, 267248
Compass -- Raleigh
Vitaliia Matiiuk Basteri, 327817
Compass -- Raleigh
Source: Doorify MLS,MLS#: 10128302
Facts & features
Interior
Bedrooms & bathrooms
- Bedrooms: 4
- Bathrooms: 4
- Full bathrooms: 3
- 1/2 bathrooms: 1
Heating
- Central, Fireplace(s), Forced Air, Natural Gas, Zoned
Cooling
- Ceiling Fan(s), Central Air, Electric, Heat Pump, Zoned
Appliances
- Included: Convection Oven, Dishwasher, Disposal, Dryer, Electric Water Heater, Free-Standing Gas Range, Free-Standing Range, Free-Standing Refrigerator, Gas Oven, Gas Range, Ice Maker, Microwave, Oven, Plumbed For Ice Maker, Range, Range Hood, Refrigerator, Self Cleaning Oven, Stainless Steel Appliance(s), Washer
- Laundry: Electric Dryer Hookup, In Hall, In Unit, Inside, Laundry Closet, Laundry Room, Lower Level, Main Level, Multiple Locations, Upper Level, Washer Hookup
Features
- Bathtub/Shower Combination, Bookcases, Built-in Features, Chandelier, Crown Molding, Double Vanity, Eat-in Kitchen, Entrance Foyer, High Ceilings, High Speed Internet, Kitchen Island, Open Floorplan, Pantry, Quartz Counters, Recessed Lighting, Second Primary Bedroom, Separate Shower, Shower Only, Smooth Ceilings, Tray Ceiling(s), Walk-In Closet(s), Walk-In Shower, Wired for Data
- Flooring: Carpet, Hardwood, Painted/Stained
- Windows: Blinds, Double Pane Windows, Insulated Windows, Plantation Shutters, Screens, Window Coverings
- Number of fireplaces: 1
- Fireplace features: Blower Fan, Factory Built, Family Room, Fireplace Screen, Gas, Prefabricated, Raised Hearth, Ventless
- Common walls with other units/homes: 1 Common Wall, End Unit
Interior area
- Total structure area: 2,146
- Total interior livable area: 2,146 sqft
- Finished area above ground: 2,146
- Finished area below ground: 0
Property
Parking
- Total spaces: 4
- Parking features: Additional Parking, Alley Access, Asphalt, Attached, Concrete, Direct Access, Drive Through, Garage, Garage Door Opener, Garage Faces Rear, Oversized, Paved
- Attached garage spaces: 2
- Uncovered spaces: 2
Features
- Levels: Three Or More, Tri-Level
- Stories: 3
- Exterior features: Balcony, Lighting, Private Entrance, Rain Gutters
- Pool features: None
- Fencing: None
- Has view: Yes
- View description: Neighborhood
Lot
- Size: 1,306 sqft
Details
- Parcel number: 0774777903
- Special conditions: Standard
Construction
Type & style
- Home type: Townhouse
- Architectural style: A-Frame, Traditional
- Property subtype: Townhouse, Residential
- Attached to another structure: Yes
Materials
- Asphalt, Batts Insulation, Blown-In Insulation, Brick, Brick Veneer, Concrete, Fiber Cement, HardiPlank Type, Stone Veneer
- Foundation: Concrete, Raised, Slab
- Roof: Shingle, Asphalt
Condition
- New construction: No
- Year built: 2018
Details
- Builder name: Envision Homes
Utilities & green energy
- Sewer: Public Sewer
- Water: Public
Green energy
- Energy efficient items: Construction, Doors, HVAC, Insulation, Thermostat, Windows
Community & neighborhood
Community
- Community features: Curbs, Sidewalks, Street Lights, Suburban, Other
Location
- Region: Raleigh
- Subdivision: Trinity Brownstones
HOA & financial
HOA
- Has HOA: Yes
- HOA fee: $225 monthly
- Amenities included: Landscaping, Maintenance, Maintenance Grounds, Maintenance Structure, Parking
- Services included: Maintenance Grounds, Maintenance Structure, Road Maintenance
Other
Other facts
- Road surface type: Alley Paved, Asphalt, Paved
Price history
| Date | Event | Price |
|---|---|---|
| 11/26/2025 | Sold | $555,000-3.5%$259/sqft |
Source:  Doorify MLS #10128302 Report a problem Doorify MLS #10128302 Report a problem | ||
| 10/28/2025 | Pending sale | $575,000$268/sqft |
Source: Doorify MLS #10128302 Report a problem | ||
| 10/24/2025 | Price change | $575,000-3.4%$268/sqft |
Source: Doorify MLS #10128302 Report a problem | ||
| 10/17/2025 | Listed for sale | $595,000-3.3%$277/sqft |
Source: Doorify MLS #10128302 Report a problem | ||
| 9/16/2025 | Listing removed | $615,000$287/sqft |
Source: Doorify MLS #10089280 Report a problem | ||
| 8/5/2025 | Price change | $615,000-1.6%$287/sqft |
Source: Doorify MLS #10089280 Report a problem | ||
| 4/14/2025 | Listed for sale | $625,000+74.1%$291/sqft |
Source: Doorify MLS #10089280 Report a problem | ||
| 11/9/2018 | Sold | $359,000$167/sqft |
Source: Doorify MLS #2157336 Report a problem | ||
Public tax history
| Year | Property taxes | Tax assessment |
|---|---|---|
| 2025 | $4,571 +0.4% | $521,852 |
| 2024 | $4,552 +18.7% | $521,852 +49.1% |
| 2023 | $3,834 +7.6% | $349,938 |
| 2022 | $3,563 +4% | $349,938 |
| 2021 | $3,425 +1.9% | $349,938 |
| 2020 | $3,363 | $349,938 +16.5% |
| 2019 | -- | $300,379 |
Find assessor info on the county website
Neighborhood: 27607
Nearby schools
GreatSchools rating
- 6/10Reedy Creek ElementaryGrades: K-5Distance: 1.7 mi
- 8/10Reedy Creek MiddleGrades: 6-8Distance: 1.8 mi
- 8/10Athens Drive HighGrades: 9-12Distance: 2.9 mi
Schools provided by the listing agent
- Elementary: Wake County Schools
- Middle: Wake County Schools
- High: Wake County Schools
Source: Doorify MLS. This data may not be complete. We recommend contacting the local school district to confirm school assignments for this home.


Get pre-qualified for a loan
At Zillow Home Loans, we can pre-qualify you in as little as 5 minutes with no impact to your credit score.An equal housing lender. NMLS #10287.
- North Carolina
- Wake County
- Raleigh
- 27607
- 1601 Bowery Dr