Nestled in the sought-after Bowman Acres subdivision of Greenfield, IN, this stunning two-story home at 1601 Bowman Dr offers a perfect blend of modern updates and timeless elegance. Boasting 4 spacious bedrooms and 2.5 baths across an impressive 3,917 square feet, this home has been meticulously maintained and thoughtfully upgraded to cater to the needs of a growing family or anyone seeking abundant space and storage. The 1999 remodel and expansion created an unparalleled open-concept layout, seamlessly combining a massive gourmet kitchen, dining, and family room ideal for entertaining. The kitchen is a chef's dream, featuring custom Kline cabinets, a 36" professional gas range, and a brand-new dishwasher installed in 2023. The basement offers a cozy retreat with new carpet and LED lighting, perfect for family movie nights (Home theater equipment included) or a game room. Sitting on nearly half an acre of impeccably landscaped grounds, the property is adorned with mature trees, including four beautiful cherry trees planted in 2016. Key updates include a new condenser for the 7-year-old HVAC system in 2023, fresh exterior paint in 2021, and new sump pumps in 2023. The architectural shingled roof is only about 12 years old. The 35' x 22' four-car tandem attached garage with a workbench ensures ample parking and storage for all your needs. Ideally located just outside of town, this property provides a serene escape while keeping you close to Greenfield's top-notch schools, shopping, and dining options. Don't miss the opportunity to call this exceptional property your forever home!
Sold
$417,000
1601 Bowman Dr, Greenfield, IN 46140
4beds
3,916sqft
Residential, Single Family Residence
Built in 1964
0.46 Acres Lot
$423,700 Zestimate®
$106/sqft
$2,207 Estimated rent
Home value
$423,700
$373,000 - $483,000
$2,207/mo
Zestimate® history
Owner options
List your home for rent
$2,207/mo
Rent Zestimate®
Find your next renter with Zillow Rental Manager. Plus, with online applications, you can quickly screen prospective tenants – for free.
$2,207/mo
Rent Zestimate®
Refinance and save
$2,534/mo
Est. payment
Refinancing to a lower rate could help reduce your monthly payments and save thousands over the life of the loan.
$2,534/mo
Est. payment
Explore your selling options
Work with a Zillow partner agent
Leverage their expertise and Zillow's premium Showcase listings to get your home seen by more buyers.
Get startedList with your own agent
Get your home in front of millions of buyers by listing it on Zillow.
Learn how to do itSell it yourself
Take full control of how buyers see your home on Zillow by listing For Sale by Owner (FSBO).
List your homeWhat's special
Cozy retreatImpeccably landscaped groundsFour-car tandem attached garageSpacious bedroomsOpen-concept layoutCustom kline cabinetsMature trees
Zillow last checked:
Listing updated:
Listed by:
Jim Abner 317-716-5044,
eXp Realty, LLC
Bought with:
Kyle Dickson
Coldwell Banker - Kaiser
Source: MIBOR as distributed by MLS GRID,MLS#: 22019167
Facts & features
Interior
Bedrooms & bathrooms
- Bedrooms: 4
- Bathrooms: 3
- Full bathrooms: 2
- 1/2 bathrooms: 1
- Main level bathrooms: 1
Primary bedroom
- Features: Hardwood
- Level: Upper
- Area: 238 Square Feet
- Dimensions: 17x14
Bedroom 2
- Features: Hardwood
- Level: Upper
- Area: 165 Square Feet
- Dimensions: 15x11
Bedroom 3
- Features: Hardwood
- Level: Upper
- Area: 121 Square Feet
- Dimensions: 11x11
Bedroom 4
- Features: Hardwood
- Level: Upper
- Area: 168 Square Feet
- Dimensions: 14x12
Bonus room
- Features: Carpet
- Level: Basement
- Area: 110 Square Feet
- Dimensions: 11x10
Dining room
- Features: Hardwood
- Level: Main
- Area: 204 Square Feet
- Dimensions: 17x12
Family room
- Features: Hardwood
- Level: Main
- Area: 238 Square Feet
- Dimensions: 17x14
Other
- Features: Carpet
- Level: Basement
- Area: 299 Square Feet
- Dimensions: 23x13
Kitchen
- Features: Hardwood
- Level: Main
- Area: 140 Square Feet
- Dimensions: 10x14
Laundry
- Features: Other
- Level: Basement
- Area: 481 Square Feet
- Dimensions: 37x13
Living room
- Features: Hardwood
- Level: Main
- Area: 221 Square Feet
- Dimensions: 17x13
Office
- Features: Hardwood
- Level: Main
- Area: 143 Square Feet
- Dimensions: 11x13
Heating
- Forced Air, Natural Gas
Appliances
- Included: Dishwasher, Disposal, Gas Water Heater, Kitchen Exhaust, Convection Oven, Gas Oven, Refrigerator, Water Softener Owned
- Laundry: In Basement
Features
- Bookcases, Hardwood Floors, Eat-in Kitchen, High Speed Internet, Kitchen Island
- Flooring: Hardwood
- Windows: Screens, Windows Thermal, Wood Frames, Wood Work Painted
- Basement: Full,Partially Finished,Storage Space
- Number of fireplaces: 1
- Fireplace features: Great Room, Wood Burning
Interior area
- Total structure area: 3,916
- Total interior livable area: 3,916 sqft
- Finished area below ground: 585
Property
Parking
- Total spaces: 4
- Parking features: Attached, Concrete, Garage Door Opener, Tandem
- Attached garage spaces: 4
- Details: Garage Parking Other(Finished Garage, Keyless Entry)
Features
- Levels: Two
- Stories: 2
- Patio & porch: Patio, Porch
Lot
- Size: 0.46 Acres
- Features: Rural - Subdivision, Mature Trees, Trees-Small (Under 20 Ft), Wooded
Details
- Parcel number: 301108101023001009
- Special conditions: None
- Horse amenities: None
Construction
Type & style
- Home type: SingleFamily
- Architectural style: Traditional
- Property subtype: Residential, Single Family Residence
Materials
- Aluminum Siding, Brick
- Foundation: Block
Condition
- New construction: No
- Year built: 1964
Utilities & green energy
- Water: Municipal/City
Community & HOA
Community
- Subdivision: Bowman Acres
HOA
- Has HOA: No
Location
- Region: Greenfield
Financial & listing details
- Price per square foot: $106/sqft
- Tax assessed value: $402,900
- Annual tax amount: $3,060
- Date on market: 2/27/2025
- Cumulative days on market: 29 days
Price history
| Date | Event | Price |
|---|---|---|
| 4/24/2025 | Sold | $417,000+1.7%$106/sqft |
Source:  MIBOR as distributed by MLS GRID #22019167 Report a problem MIBOR as distributed by MLS GRID #22019167 Report a problem | ||
| 3/26/2025 | Pending sale | $409,900$105/sqft |
Source: MIBOR as distributed by MLS GRID #22019167 Report a problem | ||
| 2/27/2025 | Listed for sale | $409,900$105/sqft |
Source: MIBOR as distributed by MLS GRID #22019167 Report a problem | ||
| 2/13/2025 | Listing removed | $409,900$105/sqft |
Source: MIBOR as distributed by MLS GRID #22019167 Report a problem | ||
| 1/27/2025 | Pending sale | $409,900$105/sqft |
Source: MIBOR as distributed by MLS GRID #22019167 Report a problem | ||
| 1/25/2025 | Listed for sale | $409,900+90.7%$105/sqft |
Source: MIBOR as distributed by MLS GRID #22019167 Report a problem | ||
| 2/29/2016 | Sold | $215,000-6.5%$55/sqft |
Source: MIBOR as distributed by MLS GRID #21392800 Report a problem | ||
| 2/24/2016 | Pending sale | $230,000$59/sqft |
Source: Slate Realty, LLC #21392800 Report a problem | ||
| 1/3/2016 | Listed for sale | $230,000+2.2%$59/sqft |
Source: Slate Realty, LLC #21392800 Report a problem | ||
| 3/3/2012 | Listing removed | $225,000$57/sqft |
Source: RE/MAX Select, Emerson #21149453 Report a problem | ||
| 3/19/2011 | Price change | $225,000-6.2%$57/sqft |
Source: RE/MAX Select, Emerson #21120764 Report a problem | ||
| 11/12/2010 | Listed for sale | $239,900$61/sqft |
Source: Re/Max Select, Realtors #21055978 Report a problem | ||
Public tax history
| Year | Property taxes | Tax assessment |
|---|---|---|
| 2025 | $3,605 +17.8% | $402,900 +10.1% |
| 2024 | $3,060 +0.2% | $365,900 +10.8% |
| 2023 | $3,054 +13.8% | $330,100 +8.1% |
| 2022 | $2,683 +6.1% | $305,400 +13.8% |
| 2021 | $2,529 +8.2% | $268,300 +6.1% |
| 2020 | $2,338 -0.6% | $252,900 +7.6% |
| 2019 | $2,351 +4.6% | $235,100 |
| 2018 | $2,248 +4.8% | $235,100 +4.6% |
| 2017 | $2,146 | $224,800 +10.4% |
| 2016 | $2,146 -48.5% | $203,600 -2.2% |
| 2014 | $4,164 | $208,200 |
| 2013 | $4,164 +2.3% | $208,200 +2.3% |
| 2012 | $4,070 +96.8% | $203,500 -1.6% |
| 2011 | $2,068 | $206,800 |
| 2010 | $2,068 | $206,800 |
| 2009 | $2,068 -54.3% | $206,800 -1.8% |
| 2007 | $4,528 +88.8% | $210,600 +9.9% |
| 2006 | $2,398 | $191,600 +18.9% |
| 2005 | -- | $161,100 |
Find assessor info on the county website
Neighborhood: 46140
Nearby homes
- $346,2004 bd2 ba2.1k sqft1517 Bowman Dr, Greenfield, IN 46140Off Market
- $349,9003 bd2 ba1.9k sqft1605 Bowman Dr, Greenfield, IN 46140For Sale
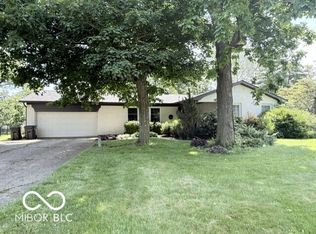
- $338,9004 bd2 ba2.2k sqft1513 Bowman Dr, Greenfield, IN 46140Off Market
- $276,9003 bd1 ba1.3k sqft1609 Bowman Dr, Greenfield, IN 46140Off Market
- $330,6004 bd4 ba1.9k sqft1518 Bruner Dr, Greenfield, IN 46140Off Market
- $415,0005 bd3 ba3.9k sqft1602 Bowman Dr, Greenfield, IN 46140Off Market
- $484,3004 bd2 ba3.1k sqft1522 Bruner Dr, Greenfield, IN 46140Off Market
- $285,5003 bd2 ba1.6k sqft1518 Bowman Dr, Greenfield, IN 46140Off Market
Nearby schools
GreatSchools rating
- 5/10Weston Elementary SchoolGrades: K-3Distance: 1.8 mi
- 6/10Greenfield Central Junior High SchoolGrades: 7-8Distance: 2.9 mi
- 7/10Greenfield-Central High SchoolGrades: 9-12Distance: 1.9 mi
Schools provided by the listing agent
- Middle: Greenfield Central Junior High Sch
- High: Greenfield-Central High School
Source: MIBOR as distributed by MLS GRID. This data may not be complete. We recommend contacting the local school district to confirm school assignments for this home.
Get a cash offer in 3 minutes
Find out how much your home could sell for in as little as 3 minutes with a no-obligation cash offer.
Estimated market value
$423,700
Get a cash offer in 3 minutes
Find out how much your home could sell for in as little as 3 minutes with a no-obligation cash offer.
Estimated market value
$423,700
- Indiana
- Hancock County
- Greenfield
- 46140
- 1601 Bowman Dr
Nearby cities
Nearby neighborhoods
Nearby zip codes
Other Greenfield Topics
