A HOME THAT EXCEEDS EXPECTATIONS! This luxurious home features a large family room anchored by a spectacular fireplace, wet bar and open view of the pool. The kitchen boasts gourmet amenities such as a cooktop with downdraft vent, SS appliances, fridge & ice machine and the breakfast area has its own view of the pool! The formal dining room is adjacent and also works great as a home office. Primary bedroom & two additional bedrooms are located on the first floor with Jack and Jill bath. The primary bedroom has its own fireplace and separate His & Her sinks and closets. The walk in shower & soaking tub accent the serenity of the primary bath. Check out the illuminating stairs that lead to the open 2nd floor landing and 4th bedroom. Just around the corner is the 2nd floor library with ample workspace. The oversized game room, or 5th bedroom, has its own bathroom and washer dryer hook up! Take a stroll outside to the covered patio & amazing pool surrounded by a privacy wall.
Sold
Price Unknown
1601 British Blvd, Grand Prairie, TX 75050
5beds
3,642sqft
Single Family Residence
Built in 1989
10,585 Square Feet Lot
$575,000 Zestimate®
$--/sqft
$5,218 Estimated rent
Home value
$575,000
$546,000 - $604,000
$5,218/mo
Zestimate® history
Owner options
List your home for rent
$5,218/mo
Rent Zestimate®
Find your next renter with Zillow Rental Manager. Plus, with online applications, you can quickly screen prospective tenants – for free.
$5,218/mo
Rent Zestimate®
Refinance and save
Refinancing to a lower rate could help reduce your monthly payments and save thousands over the life of the loan.
Explore your selling options
Work with a Zillow partner agent
Leverage their expertise and Zillow's premium Showcase listings to get your home seen by more buyers.
Get startedList with your own agent
Get your home in front of millions of buyers by listing it on Zillow.
Learn how to do itSell it yourself
Take full control of how buyers see your home on Zillow by listing For Sale by Owner (FSBO).
List your homeWhat's special
Zillow last checked:
Listing updated:
Listed by:
Toni Feyerherm 0578288 972-772-7000,
Keller Williams Rockwall 972-772-7000,
Jeff Feyerherm 0665290 254-723-6308,
Keller Williams Rockwall
Bought with:
Steven Nieves
Real Estate Market Experts
Source: NTREIS,MLS#: 20698550
Facts & features
Interior
Bedrooms & bathrooms
- Bedrooms: 5
- Bathrooms: 4
- Full bathrooms: 3
- 1/2 bathrooms: 1
Primary bedroom
- Level: First
- Dimensions: 16 x 17
Bedroom
- Level: First
- Dimensions: 12 x 12
Bedroom
- Level: First
- Dimensions: 11 x 12
Bedroom
- Level: Second
- Dimensions: 12 x 12
Breakfast room nook
- Level: First
- Dimensions: 11 x 12
Dining room
- Level: First
- Dimensions: 11 x 12
Game room
- Level: Second
- Dimensions: 16 x 18
Kitchen
- Level: First
- Dimensions: 10 x 10
Living room
- Level: First
- Dimensions: 20 x 20
Appliances
- Included: Dishwasher, Electric Cooktop, Electric Oven, Disposal, Gas Water Heater, Ice Maker, Microwave, Refrigerator, Vented Exhaust Fan
- Laundry: Washer Hookup, Electric Dryer Hookup
Features
- Wet Bar, Decorative/Designer Lighting Fixtures, Eat-in Kitchen, Granite Counters, High Speed Internet, Pantry, Cable TV, Vaulted Ceiling(s), Walk-In Closet(s)
- Has basement: No
- Number of fireplaces: 2
- Fireplace features: Gas Starter, Living Room, Masonry, Primary Bedroom
Interior area
- Total interior livable area: 3,642 sqft
Property
Parking
- Total spaces: 2
- Parking features: Alley Access
- Attached garage spaces: 2
Accessibility
- Accessibility features: Grip-Accessible Features
Features
- Levels: Two
- Stories: 2
- Patio & porch: Covered
- Exterior features: Lighting, Rain Gutters
- Pool features: Gunite, In Ground, Pool, Water Feature
- Fencing: Masonry
Lot
- Size: 10,585 Square Feet
- Features: Many Trees, Sprinkler System
Details
- Parcel number: 28020500050080000
Construction
Type & style
- Home type: SingleFamily
- Architectural style: Detached
- Property subtype: Single Family Residence
Condition
- Year built: 1989
Utilities & green energy
- Sewer: Public Sewer
- Water: Public
- Utilities for property: Electricity Available, Sewer Available, Underground Utilities, Water Available, Cable Available
Community & HOA
Community
- Features: Curbs, Sidewalks
- Subdivision: Camelot Acres
HOA
- Has HOA: No
Location
- Region: Grand Prairie
Financial & listing details
- Tax assessed value: $589,240
- Annual tax amount: $10,446
- Date on market: 8/9/2024
- Cumulative days on market: 5 days
- Listing terms: Cash,Conventional,FHA,VA Loan
- Electric utility on property: Yes
Price history
| Date | Event | Price |
|---|---|---|
| 9/16/2024 | Sold | -- |
Source: NTREIS #20698550 Report a problem | ||
| 8/21/2024 | Pending sale | $599,900$165/sqft |
Source: NTREIS #20698550 Report a problem | ||
| 8/14/2024 | Contingent | $599,900$165/sqft |
Source: NTREIS #20698550 Report a problem | ||
| 8/9/2024 | Listed for sale | $599,900$165/sqft |
Source: NTREIS #20698550 Report a problem | ||
| 2/12/2008 | Sold | -- |
Source: Public Record Report a problem | ||
Public tax history
| Year | Property taxes | Tax assessment |
|---|---|---|
| 2025 | $13,298 +53% | $589,240 +29.8% |
| 2024 | $8,694 +51.2% | $454,110 |
| 2023 | $5,750 +56.4% | $454,110 |
| 2022 | $3,676 +1.2% | $454,110 +20.5% |
| 2021 | $3,633 +2.2% | $376,890 +17.5% |
| 2020 | $3,555 +2.2% | $320,870 |
| 2019 | $3,480 +1.9% | $320,870 +17.3% |
| 2018 | $3,415 +2.4% | $273,660 |
| 2017 | $3,334 +1.6% | $273,660 +14.9% |
| 2016 | $3,282 -3% | $238,190 +18% |
| 2015 | $3,384 | $201,780 |
| 2014 | $3,384 | $201,780 |
| 2013 | -- | -- |
| 2012 | -- | -- |
| 2011 | -- | -- |
| 2010 | -- | -- |
| 2009 | -- | -- |
| 2008 | -- | -- |
| 2007 | -- | -- |
| 2005 | -- | -- |
| 2004 | -- | -- |
| 2003 | -- | -- |
| 2002 | -- | -- |
| 2001 | -- | -- |
Find assessor info on the county website
Neighborhood: 75050
Nearby homes
- $335,6003 bd2 ba1.6k sqft1605 British Blvd, Grand Prairie, TX 75050Off Market
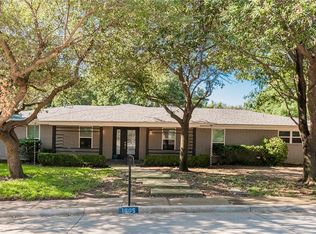
- $342,4004 bd2 ba2k sqft1513 British Blvd, Grand Prairie, TX 75050Off Market
- $333,4004 bd2 ba2.1k sqft1602 Austrian Rd, Grand Prairie, TX 75050Off Market
- $423,0004 bd3 ba2.8k sqft1514 Austrian Rd, Grand Prairie, TX 75050Off Market
- $317,3004 bd2 ba1.8k sqft1606 Austrian Rd, Grand Prairie, TX 75050Off Market
- $362,7004 bd2 ba2.8k sqft1609 British Blvd, Grand Prairie, TX 75050Off Market
- $324,7004 bd2 ba1.8k sqft1509 British Blvd, Grand Prairie, TX 75050Off Market
- $--3 bd2 ba1.6k sqft1602 British Blvd, Grand Prairie, TX 75050Sold
Nearby schools
GreatSchools rating
- 6/10Eisenhower Elementary SchoolGrades: PK-5Distance: 0.6 mi
- 4/10Digital Arts & Technology Academy at Adams MiddleGrades: 6-8Distance: 0.6 mi
- 2/10Grand Prairie High SchoolGrades: 9-12Distance: 1.4 mi
Schools provided by the listing agent
- Elementary: Eisenhower
- Middle: Adams
- High: Grand Prairie
- District: Grand Prairie ISD
Source: NTREIS. This data may not be complete. We recommend contacting the local school district to confirm school assignments for this home.
Get a cash offer in 3 minutes
Find out how much your home could sell for in as little as 3 minutes with a no-obligation cash offer.
Estimated market value
$575,000
Get a cash offer in 3 minutes
Find out how much your home could sell for in as little as 3 minutes with a no-obligation cash offer.
Estimated market value
$575,000
- Texas
- Dallas County
- Grand Prairie
- 75050
- 1601 British Blvd
