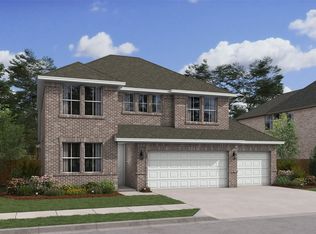
NEW CONSTRUCTION HOME AND ON-SITE AMENITIES! The Tacoma II offers a convenient 1-story floorplan complete with 3 bedrooms, 2.5 baths, 2-car garage, and 2,237 sq.ft. A welcoming foyer with coat closet and half bath lead to a spectacular great room, dining area and kitchen. 2 spacious bedrooms share a hall bath with dual sinks and linen closet. An elegant primary suite includes a general walk-in closet, private bath with dual sinks and a soaking tub. In from the garage is a HovHall and laundry room to keep your home tidy, and a private home office to use as a study. Residents enjoy on-site amenities at Gateway Parks including an indoor multi-purpose community room, lighted event lawn, and resort-style pools. Schedule a tour today.
Sold
Price history
| Date | Event | Price |
|---|---|---|
| 9/2/2026 | Sold | -- |
Source: NTREIS #21203602 Report a problem | ||
| 7/28/2026 | Pending sale | $405,000+11%$181/sqft |
Source: NTREIS #21203602 Report a problem | ||
| 7/23/2026 | Price change | $365,000-9.9%$163/sqft |
Source:  K. Hovnanian Companies, LLC Report a problem K. Hovnanian Companies, LLC Report a problem | ||
| 6/12/2026 | Price change | $405,000+3.8%$181/sqft |
Source: NTREIS #21203602 Report a problem | ||
| 5/12/2026 | Price change | $390,000-9.3%$174/sqft |
Source: NTREIS #21203602 Report a problem | ||
| 4/27/2026 | Price change | $430,000-2.3%$192/sqft |
Source: NTREIS #21203602 Report a problem | ||
| 4/23/2026 | Listed for sale | $440,000$197/sqft |
Source: NTREIS #21203602 Report a problem | ||
| 4/1/2026 | Pending sale | $440,000+4.8%$197/sqft |
Source: NTREIS #21203602 Report a problem | ||
| 3/30/2026 | Price change | $420,000-4.5%$188/sqft |
Source: K. Hovnanian Companies, LLC Report a problem | ||
| 2/19/2026 | Listed for sale | $440,000$197/sqft |
Source: K. Hovnanian Companies, LLC Report a problem | ||
Get a cash offer in 3 minutes
Find out how much your home could sell for in as little as 3 minutes with a no-obligation cash offer.
Estimated market value
$362,800
