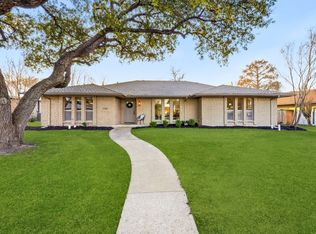
Move-in-ready home, situated on a desirable corner lot, blends timeless charm with modern updates, offering the perfect combination of style, comfort, and privacy.
Step inside to discover an inviting layout designed for today's lifestyle. Vaulted ceiling and abundant natural light create a bright, airy atmosphere, while updated flooring, designer finishes, fresh paint, and elegant trim details provide a sophisticated touch throughout. The spacious living area centers around a cozy fireplace and flows seamlessly into the kitchen and dining area.
Redesigned and renovated with both style and function in mind, from a delightful sitting nook to the center island seating and large dining space, the kitchen features illuminated soft-close cabinetry, a built-in wine refrigerator, generous workspace, and a thoughtfully purposed in-island spice drawer that keeps your favorite seasonings conveniently at your fingertips. Whether preparing everyday meals or entertaining guests, this space is as practical as it is beautiful.
Primary bedroom and ensuite bath is spacious and tranquil. The thoughtfully designed floor plan includes a private secondary bedroom with its own ensuite bath, creating the perfect space for guests, multigenerational living, or a comfortable home office, providing flexibility for family or work-from-home needs.
Escape to your own private backyard oasis featuring a sparkling pool and relaxing spa with cool deck, and putting green, surrounded by lighted landscaping, and a full board-on-board fenced yard that offers exceptional privacy. Whether you're enjoying a quiet morning coffee, cooling off on warm Texas afternoons, or entertaining guests under the stars, this backyard is designed for year-round enjoyment.
Located within walking distance of Hackberry Park, you'll enjoy easy access to a playground, sports fields, picnic tables, grills, and a shaded pavilion. This home delivers what you've been looking for in a prime Plano location with no HOA.
Pending
$545,000
1601 Callaway Dr, Plano, TX 75075
4beds
2,306sqft
Single Family Residence
Built in 1981
9,147 Square Feet Lot
$-- Zestimate®
$236/sqft
$-- HOA
What's special
Cozy fireplaceDesigner finishesFresh paintPrivate backyard oasisUpdated flooringAbundant natural lightGenerous workspace
- 19 days |
- 842 |
- 116 |
Likely to sell faster than
Zillow last checked:
Listing updated:
Listed by:
Sandra Keeton 0702471 972-978-9929,
Monument Realty 214-705-7827
Source: NTREIS,MLS#: 21320456
Facts & features
Interior
Bedrooms & bathrooms
- Bedrooms: 4
- Bathrooms: 3
- Full bathrooms: 3
Primary bedroom
- Features: En Suite Bathroom
- Level: First
- Dimensions: 15 x 15
Bedroom
- Level: First
- Dimensions: 10 x 14
Bedroom
- Level: First
- Dimensions: 12 x 13
Bedroom
- Features: Built-in Features, En Suite Bathroom, Split Bedrooms
- Level: First
- Dimensions: 9 x 12
Primary bathroom
- Features: Built-in Features, En Suite Bathroom, Linen Closet, Multiple Shower Heads, Stone Counters
- Level: First
- Dimensions: 0 x 0
Dining room
- Level: First
- Dimensions: 19 x 18
Other
- Features: Built-in Features, Stone Counters
- Level: First
- Dimensions: 0 x 0
Kitchen
- Features: Built-in Features, Eat-in Kitchen, Kitchen Island, Pantry, Stone Counters
- Level: First
- Dimensions: 19 x 14
Living room
- Features: Fireplace
- Level: First
- Dimensions: 25 x 15
Heating
- Central, Electric, Fireplace(s), Natural Gas
Cooling
- Central Air, Ceiling Fan(s), Electric
Appliances
- Included: Double Oven, Dishwasher, Electric Cooktop, Electric Oven, Disposal, Microwave, Wine Cooler
- Laundry: Washer Hookup, Dryer Hookup, ElectricDryer Hookup, In Kitchen
Features
- Built-in Features, Chandelier, Decorative/Designer Lighting Fixtures, High Speed Internet, Kitchen Island, Cable TV, Vaulted Ceiling(s), Walk-In Closet(s)
- Flooring: Engineered Hardwood, Tile
- Windows: Window Coverings
- Has basement: No
- Number of fireplaces: 1
- Fireplace features: Family Room, Gas Starter, Living Room, Masonry, Raised Hearth, Wood Burning
Interior area
- Total interior livable area: 2,306 sqft
Video & virtual tour
Property
Parking
- Total spaces: 2
- Parking features: Alley Access, Direct Access, Door-Single, Driveway, Epoxy Flooring, Electric Gate, Garage, Garage Door Opener, Gated, Inside Entrance, Kitchen Level, Lighted, Private, Garage Faces Rear, Secured
- Attached garage spaces: 2
Features
- Levels: One
- Stories: 1
- Exterior features: Lighting, Private Entrance, Private Yard, Rain Gutters
- Pool features: Gunite, In Ground, Pool
- Fencing: Back Yard,Fenced,Gate,Privacy,Security,Wood
Lot
- Size: 9,147 Square Feet
- Features: Corner Lot, Interior Lot, Landscaped, Level, Native Plants, Subdivision, Sprinkler System, Few Trees
- Residential vegetation: Grassed
Details
- Parcel number: R040600401501
Construction
Type & style
- Home type: SingleFamily
- Architectural style: Traditional,Detached
- Property subtype: Single Family Residence
Materials
- Brick
- Foundation: Slab
- Roof: Composition
Condition
- Year built: 1981
Utilities & green energy
- Sewer: Public Sewer
- Water: Public
- Utilities for property: Electricity Available, Electricity Connected, Natural Gas Available, Phone Available, Sewer Available, Separate Meters, Underground Utilities, Water Available, Cable Available
Green energy
- Energy efficient items: Appliances, Doors, Insulation, Windows
Community & HOA
Community
- Features: Playground, Park, Curbs, Putting Green, Sidewalks
- Security: Security System, Smoke Detector(s)
- Subdivision: Pitman Creek North Sec 1
HOA
- Has HOA: No
Location
- Region: Plano
Financial & listing details
- Price per square foot: $236/sqft
- Tax assessed value: $478,297
- Annual tax amount: $8,168
- Date on market: 7/3/2026
- Cumulative days on market: 10 days
- Listing terms: Cash,Conventional,FHA,VA Loan
- Exclusions: Personal Items, Security Equipment, Staging Items
Estimated market value
Not available
Estimated sales range
Not available
Not available
Price history
| Date | Event | Price |
|---|---|---|
| 7/14/2026 | Pending sale | $545,000$236/sqft |
Source: NTREIS #21320456 Report a problem | ||
| 7/7/2026 | Contingent | $545,000$236/sqft |
Source: NTREIS #21320456 Report a problem | ||
| 7/3/2026 | Listed for sale | $545,000$236/sqft |
Source: NTREIS #21320456 Report a problem | ||
Public tax history
| Year | Property taxes | Tax assessment |
|---|---|---|
| 2025 | $8,168 +2.3% | $478,297 +1.3% |
| 2024 | $7,986 -5% | $472,371 -3% |
| 2023 | $8,409 +3.5% | $487,217 +14.6% |
| 2022 | $8,127 +21.2% | $425,248 +27.9% |
| 2021 | $6,706 +6.2% | $332,535 +6.7% |
| 2020 | $6,315 -0.4% | $311,765 +0.3% |
| 2019 | $6,343 +10.2% | $310,685 +16.7% |
| 2018 | $5,756 +8.7% | $266,316 +2.9% |
| 2017 | $5,295 | $258,865 +7.9% |
| 2016 | $5,295 +28.3% | $239,892 +11.6% |
| 2015 | $4,128 | $214,902 +17.3% |
| 2014 | $4,128 | $183,168 +1.7% |
| 2013 | -- | $180,184 +0.1% |
| 2012 | -- | $180,016 -1.3% |
| 2011 | -- | $182,460 -2.1% |
| 2010 | -- | $186,294 +3.5% |
| 2009 | -- | $179,912 -1.5% |
| 2008 | -- | $182,603 +0.7% |
| 2007 | -- | $181,357 +0.1% |
| 2006 | -- | $181,231 -0.8% |
| 2005 | -- | $182,633 -0.6% |
| 2004 | -- | $183,653 -0.4% |
| 2003 | -- | $184,336 +6% |
| 2002 | -- | $173,887 +5.8% |
| 2001 | -- | $164,341 -1% |
| 2000 | -- | $166,040 |
Find assessor info on the county website
Monthly payment
Est. payment
Payment breakdown
Explore the cost of this home by adjusting the details. Changes won't be saved.Climate risks
Neighborhood: Pitman Creek
Nearby schools
GreatSchools rating
- 3/10Sigler Elementary SchoolGrades: PK-5Distance: 0.6 mi
- 7/10Wilson Middle SchoolGrades: 6-8Distance: 0.9 mi
- 7/10Vines High SchoolGrades: 9-10Distance: 1.2 mi
Schools provided by the listing agent
- Elementary: Sigler
- Middle: Wilson
- High: Vines,Plano Senior
- District: Plano ISD
Source: NTREIS. This data may not be complete. We recommend contacting the local school district to confirm school assignments for this home.
- $--3 bd2 ba1.9k sqft1605 Callaway Dr, Plano, TX 75075Sold

- $507,2003 bd2 ba1.9k sqft1519 Callaway Dr, Princeton, TX 75407Off Market
- $503,0003 bd2 ba2k sqft1529 Callaway Dr, Plano, TX 75075Off Market

- $441,7003 bd2 ba2.2k sqft1600 Danube Ln, Plano, TX 75075Off Market
- $421,3003 bd2 ba2k sqft1609 Callaway Dr, Plano, TX 75075Off Market
- $152,339-- bd-- ba2k sqft1604 Danube Ln, Plano, TX 75075Off Market
- $464,0004 bd2 ba2k sqft1604 Danube Ln, Plano, TX 75075For Sale
- $415,8003 bd2 ba1.8k sqft1600 Callaway Dr, Plano, TX 75075Off Market
A local agent can set up tours, give advice and negotiate with sellers.
A local lender can help you make sure your offer is ready when you are.
Similar homes
- $599,0004 bd3 ba2.6k sqft2341 Monticello Cir, Plano, TX 75075For Sale
 MLS ID #21335004, Carrie Himel. NTREIS
 - $549,9004 bd3 ba2.6k sqft2509 Skiles Dr, Plano, TX 75075For Sale
 MLS ID #21309797, Adam Bouaazzi. NTREIS
 - $569,9004 bd2 ba2.2k sqft2313 Claridge Cir, Plano, TX 75075For Sale
 MLS ID #21225217, Jason Coleman. NTREIS
 - $574,9004 bd3 ba2k sqft2104 Heather Hill Ln, Plano, TX 75075For Sale
 MLS ID #21305652, Norma Mendez. NTREIS
 - $565,0004 bd3 ba2.3k sqft2109 Heather Hill Ln, Plano, TX 75075For SaleMLS ID #21235694, Jonathan Felts. NTREIS
- $619,9004 bd3 ba2.4k sqft3512 Bender Trl, Plano, TX 75075For SaleMLS ID #21319373, Sophia Polk. NTREIS
- $579,0004 bd2 ba2.2k sqft4013 Clipper Ct, Plano, TX 75023For SaleMLS ID #21259396, Ann O'Blenes. NTREIS
- $624,9994 bd3 ba2.6k sqft6748 Burr Oak Dr, Plano, TX 75023For SaleMLS ID #21325699, Nav Singh. NTREIS
- $599,0005 bd4 ba2.6k sqft4424 Denver Dr, Plano, TX 75093For SaleMLS ID #21269117, Nora Crosby. NTREIS
- $545,0004 bd4 ba2.1k sqft3715 Westminster Dr, Carrollton, TX 75007For SaleMLS ID #21255727, Susan Gachman. NTREIS
- $549,0004 bd3 ba3.1k sqft4829 Saint James Ct, Mesquite, TX 75150For SaleMLS ID #21330580, Deana May. NTREIS
- $599,0004 bd3 ba2.8k sqft8608 Clear Sky Dr, Plano, TX 75025For SaleMLS ID #21275007, Shubhra Bhattacharya. NTREIS
- $585,0004 bd3 ba2.5k sqft4212 Joshua Ln, Dallas, TX 75287For SaleMLS ID #21277323, Talyn Provo. NTREIS
- $599,0004 bd2 ba2.2k sqft6611 Fernshaw Dr, Dallas, TX 75248For SaleMLS ID #21291592, Teri Schwan Titus. NTREIS
- $599,9995 bd4 ba2.8k sqft1715 Timberway Dr, Richardson, TX 75082For SaleMLS ID #21204647, Tyler Kreis. NTREIS
- $675,0004 bd2 ba2.1k sqft4436 Emerson Dr, Plano, TX 75093For SaleMLS ID #21254227, James Sharp. NTREIS
- $575,0004 bd2 ba1.9k sqft10647 Chesterton Dr, Dallas, TX 75238For SaleMLS ID #21325680, Amy Timmerman. NTREIS
- $475,0003 bd2 ba2.1k sqft6701 Beth Ct, Garland, TX 75044For SaleMLS ID #21323600, Amy Sack. NTREIS
- $549,9004 bd3 ba3k sqft4721 Fallon Pl, Dallas, TX 75227For SaleMLS ID #21311150, David Ojo. NTREIS
- $500,0003 bd2 ba2.2k sqft311 Sycamore Creek Rd, Allen, TX 75002For SaleMLS ID #21302711, Christie Cannon. NTREIS
