Welcome to 1601 Canton Drive, Goshen — a beautifully maintained, one-owner ranch in the highly desirable Meadows of College Green! Close proximity to Goshen College and shopping. This spectacular 4-bedroom, 3-full-bath home has been lovingly cared for and is ready for its next chapter. Step inside to find a warm and inviting layout featuring a cozy gas fireplace in the family room, a separate formal dining room, and a bright eat-in kitchen with abundant counter space—perfect for everyday living or hosting. Enjoy morning coffee or evening relaxation in the charming screened-in porch overlooking the backyard. The main floor offers a spacious primary suite complete with a large walk-in closet, as well as the convenience of main-floor laundry. Two additional bedrooms and another full bath round out the main level. The finished basement provides even more living space, including a generous family room, a dedicated game room area, the 4th bedroom, and a 3rd full bathroom—ideal for guests or multi-generational living. You’ll also appreciate the substantial unfinished storage area. Major mechanicals have been thoughtfully updated: Roof is approximately 6 years old, and the furnace and AC are just 4 years old, offering peace of mind for years to come. This immaculately kept home combines comfort, functionality, and location—don’t miss the chance to make it yours! Property is an estate and will be sold as is.
Closed
$369,900
1601 Canton Dr, Goshen, IN 46526
4beds
3,717sqft
Single Family Residence
Built in 1994
0.3 Acres Lot
$380,300 Zestimate®
$--/sqft
$2,671 Estimated rent
Home value
$380,300
$335,000 - $434,000
$2,671/mo
Zestimate® history
Owner options
List your home for rent
$2,671/mo
Rent Zestimate®
Find your next renter with Zillow Rental Manager. Plus, with online applications, you can quickly screen prospective tenants – for free.
$2,671/mo
Rent Zestimate®
Refinance and save
$2,638/mo
Est. payment
Refinancing to a lower rate could help reduce your monthly payments and save thousands over the life of the loan.
$2,638/mo
Est. payment
Explore your selling options
Work with a Zillow partner agent
Leverage their expertise and Zillow's premium Showcase listings to get your home seen by more buyers.
Get startedList with your own agent
Get your home in front of millions of buyers by listing it on Zillow.
Learn how to do itSell it yourself
Take full control of how buyers see your home on Zillow by listing For Sale by Owner (FSBO).
List your homeWhat's special
Substantial unfinished storage areaSpacious primary suiteMain-floor laundryDedicated game room areaSeparate formal dining roomLarge walk-in closet
Zillow last checked:
Listing updated:
Listed by:
Carolyn Crooks carolyncrooks1@gmail.com,
Keller Williams Realty Group
Bought with:
Nathan Schwartz, RB23001625
RE/MAX Results
Source: IRMLS,MLS#: 202547516
Facts & features
Interior
Bedrooms & bathrooms
- Bedrooms: 4
- Bathrooms: 3
- Full bathrooms: 3
- Main level bedrooms: 3
Bedroom 1
- Level: Main
Bedroom 2
- Level: Main
Dining room
- Level: Main
- Area: 144
- Dimensions: 12 x 12
Kitchen
- Level: Main
- Area: 77
- Dimensions: 11 x 7
Living room
- Level: Main
- Area: 280
- Dimensions: 14 x 20
Heating
- Natural Gas, Forced Air
Cooling
- Central Air
Appliances
- Included: Range/Oven Hook Up Gas, Dishwasher, Microwave, Refrigerator, Gas Oven, Gas Range, Gas Water Heater
- Laundry: Electric Dryer Hookup, Sink, Main Level, Washer Hookup
Features
- Breakfast Bar, Sound System, Walk-In Closet(s), Laminate Counters, Eat-in Kitchen, Stand Up Shower, Tub/Shower Combination, Main Level Bedroom Suite, Formal Dining Room
- Flooring: Carpet, Tile
- Windows: Window Treatments
- Basement: Full,Finished,Concrete,Sump Pump
- Attic: Storage
- Number of fireplaces: 1
- Fireplace features: Living Room, Gas Log
Interior area
- Total structure area: 3,918
- Total interior livable area: 3,717 sqft
- Finished area above ground: 1,959
- Finished area below ground: 1,758
Property
Parking
- Total spaces: 2
- Parking features: Attached, Garage Door Opener
- Attached garage spaces: 2
Features
- Levels: One
- Stories: 1
- Patio & porch: Patio, Porch Covered, Screened
- Fencing: None
Lot
- Size: 0.3 Acres
- Dimensions: 97 x 139
- Features: Level, 0-2.9999, City/Town/Suburb, Landscaped
Details
- Parcel number: 201115480014.000015
- Other equipment: Sump Pump
Construction
Type & style
- Home type: SingleFamily
- Architectural style: Ranch
- Property subtype: Single Family Residence
Materials
- Brick, Vinyl Siding
- Roof: Asphalt,Shingle
Condition
- New construction: No
- Year built: 1994
Utilities & green energy
- Sewer: City
- Water: City
Community & HOA
Community
- Features: None
- Subdivision: Meadows Of College Green
HOA
- Has HOA: Yes
- HOA fee: $400 annually
Location
- Region: Goshen
Financial & listing details
- Tax assessed value: $382,400
- Annual tax amount: $4,816
- Date on market: 11/28/2025
- Listing terms: Cash,Conventional,FHA,VA Loan
Price history
| Date | Event | Price |
|---|---|---|
| 1/5/2026 | Sold | $369,900 |
Source:  IRMLS #202547516 Report a problem IRMLS #202547516 Report a problem | ||
| 12/6/2025 | Pending sale | $369,900 |
Source: IRMLS #202547516 Report a problem | ||
| 11/28/2025 | Listed for sale | $369,900 |
Source: IRMLS #202547516 Report a problem | ||
Public tax history
| Year | Property taxes | Tax assessment |
|---|---|---|
| 2025 | $4,801 +6.6% | $382,400 +1.4% |
| 2024 | $4,504 +11% | $377,300 +7.2% |
| 2023 | $4,059 +19.9% | $352,000 +12.7% |
| 2022 | $3,384 -8.8% | $312,200 +11.5% |
| 2021 | $3,712 +13.9% | $280,000 +3.3% |
| 2020 | $3,259 +9.9% | $271,000 +4% |
| 2019 | $2,964 +23.5% | $260,600 +3.7% |
| 2018 | $2,401 +16% | $251,300 +7.1% |
| 2017 | $2,069 | $234,600 +4.1% |
| 2016 | $2,069 +0.3% | $225,400 +12.5% |
| 2014 | $2,063 +6.7% | $200,300 +3.6% |
| 2013 | $1,933 -2.6% | $193,300 -2.6% |
| 2012 | $1,984 +9.6% | $198,400 +9.6% |
| 2011 | $1,810 -3.4% | $181,000 -3.4% |
| 2010 | $1,874 -6.7% | $187,400 -6.7% |
| 2009 | $2,008 -38.3% | $200,800 +6.5% |
| 2007 | $3,253 +19.8% | $188,600 +10.3% |
| 2006 | $2,715 -8.8% | $171,000 -0.1% |
| 2005 | $2,977 | $171,200 |
Find assessor info on the county website
Neighborhood: 46526
Nearby homes
- $385,0004 bd3 ba3.5k sqft1507 Canton Dr, Goshen, IN 46526Sold
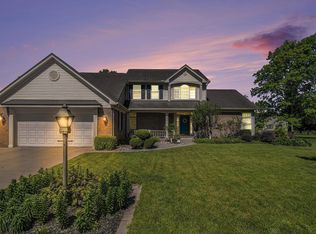
- $317,7002 bd2 ba2k sqft1605 Canton Dr, Goshen, IN 46526Off Market
- $356,4004 bd3 ba2.3k sqft1621 Sutton Ct, Goshen, IN 46526Off Market
- $375,7004 bd3 ba2.9k sqft1602 Canton Dr, Goshen, IN 46526Off Market

- $413,4004 bd4 ba3.9k sqft1606 Canton Dr, Goshen, IN 46526Off Market
- $352,2004 bd3 ba2.1k sqft1622 Sutton Ct, Goshen, IN 46526Off Market
- $303,6003 bd2 ba1.7k sqft1617 Sutton Ct, Goshen, IN 46526Off Market
- $287,3001 bd2 ba1.9k sqft1506 Canton Dr, Goshen, IN 46526Off Market
Nearby schools
GreatSchools rating
- 6/10Parkside Elementary SchoolGrades: K-4Distance: 1 mi
- 6/10Goshen Middle SchoolGrades: 7-8Distance: 1.9 mi
- 3/10Goshen High SchoolGrades: 9-12Distance: 1.1 mi
Schools provided by the listing agent
- Elementary: Parkside
- Middle: Goshen
- High: Goshen
- District: Goshen Community Schools
Source: IRMLS. This data may not be complete. We recommend contacting the local school district to confirm school assignments for this home.


Get pre-qualified for a loan
At Zillow Home Loans, we can pre-qualify you in as little as 5 minutes with no impact to your credit score.An equal housing lender. NMLS #10287.
Sell for more on Zillow
Get a Zillow Showcase℠ listing at no additional cost and you could sell for .
$380,300
2% more
+$7,606
With Zillow Showcase(estimated)
$387,906
- Indiana
- Elkhart County
- Goshen
- 46526
- 1601 Canton Dr
Nearby cities
Nearby neighborhoods
Nearby zip codes
Other Goshen Topics
