Spacious 4-bedroom, 2.5-bath home offering 3,477 sq ft in the desirable Fairway Village addition of McKinney, located on a scenic golf course lot. This well-designed floor plan features generous living areas perfect for entertaining, a large kitchen with ample cabinetry and counter space, and a downstairs primary suite for added privacy. Upstairs includes oversized secondary bedrooms and flexible space ideal for a game room, media room, or home office. Enjoy beautiful golf course views, abundant natural light, ample storage throughout, and a comfortable backyard setting. Conveniently located near shopping, dining, and major highways, this home combines space, functionality, and a prime location.
Sold
Price Unknown
1601 Canyon Creek Dr, McKinney, TX 75070
4beds
3,477sqft
Single Family Residence
Built in 2004
0.26 Acres Lot
$610,400 Zestimate®
$--/sqft
$3,472 Estimated rent
Home value
$610,400
$580,000 - $641,000
$3,472/mo
Zestimate® history
Owner options
List your home for rent
$3,472/mo
Rent Zestimate®
Find your next renter with Zillow Rental Manager. Plus, with online applications, you can quickly screen prospective tenants – for free.
$3,472/mo
Rent Zestimate®
Refinance and save
$1,003/mo
Est. payment
Refinancing to a lower rate could help reduce your monthly payments and save thousands over the life of the loan.
$1,003/mo
Est. payment
Explore your selling options
Work with a Zillow partner agent
Leverage their expertise and Zillow's premium Showcase listings to get your home seen by more buyers.
Get startedList with your own agent
Get your home in front of millions of buyers by listing it on Zillow.
Learn how to do itSell it yourself
Take full control of how buyers see your home on Zillow by listing For Sale by Owner (FSBO).
List your homeWhat's special
Beautiful golf course viewsScenic golf course lotAbundant natural lightWell-designed floor planOversized secondary bedrooms
Zillow last checked:
Listing updated:
Listed by:
Christina Arellano 0821421 855-299-7653,
Mark Spain Real Estate 855-299-7653
Bought with:
Denton Aguam
Keller Williams Legacy
Source: NTREIS,MLS#: 21127422
Facts & features
Interior
Bedrooms & bathrooms
- Bedrooms: 4
- Bathrooms: 3
- Full bathrooms: 2
- 1/2 bathrooms: 1
Primary bedroom
- Features: Dual Sinks, En Suite Bathroom, Garden Tub/Roman Tub, Separate Shower, Walk-In Closet(s)
- Level: First
- Dimensions: 0 x 0
Bedroom
- Features: Ceiling Fan(s), Walk-In Closet(s)
- Level: Second
- Dimensions: 0 x 0
Bedroom
- Features: Ceiling Fan(s), Walk-In Closet(s)
- Level: Second
- Dimensions: 0 x 0
Bedroom
- Features: Ceiling Fan(s), Walk-In Closet(s)
- Level: Second
- Dimensions: 0 x 0
Primary bathroom
- Features: Built-in Features, Dual Sinks
- Level: First
- Dimensions: 0 x 0
Other
- Features: Built-in Features
- Level: Second
- Dimensions: 0 x 0
Half bath
- Level: First
- Dimensions: 0 x 0
Kitchen
- Features: Built-in Features, Walk-In Pantry
- Level: First
- Dimensions: 0 x 0
Living room
- Level: Second
- Dimensions: 0 x 0
Utility room
- Features: Built-in Features
- Level: First
- Dimensions: 0 x 0
Heating
- Central
Cooling
- Central Air
Appliances
- Included: Dishwasher, Gas Cooktop, Disposal
Features
- Built-in Features, Cable TV, Walk-In Closet(s)
- Has basement: No
- Number of fireplaces: 1
- Fireplace features: Electric
Interior area
- Total interior livable area: 3,477 sqft
Property
Parking
- Total spaces: 3
- Parking features: Driveway, Garage, Garage Door Opener
- Attached garage spaces: 3
- Has uncovered spaces: Yes
Features
- Levels: Two
- Stories: 2
- Pool features: None
- Fencing: Back Yard
Lot
- Size: 0.26 Acres
Details
- Parcel number: R485200B01401
Construction
Type & style
- Home type: SingleFamily
- Architectural style: Detached
- Property subtype: Single Family Residence
Condition
- Year built: 2004
Utilities & green energy
- Sewer: Public Sewer
- Water: Public
- Utilities for property: Electricity Connected, Sewer Available, Water Available, Cable Available
Community & HOA
Community
- Features: Curbs, Sidewalks
- Subdivision: Fairway Village (CMC)
HOA
- Has HOA: Yes
- Services included: Maintenance Grounds
- HOA fee: $1,003 annually
- HOA name: Stonebridge Ranch
- HOA phone: 000-000-0000
Location
- Region: Mckinney
Financial & listing details
- Tax assessed value: $675,209
- Annual tax amount: $2,856
- Date on market: 12/9/2025
- Cumulative days on market: 4 days
- Electric utility on property: Yes
Price history
| Date | Event | Price |
|---|---|---|
| 12/29/2025 | Sold | -- |
Source: NTREIS #21127422 Report a problem | ||
| 12/26/2025 | Pending sale | $595,000$171/sqft |
Source: NTREIS #21127422 Report a problem | ||
| 12/13/2025 | Contingent | $595,000$171/sqft |
Source: NTREIS #21127422 Report a problem | ||
| 12/9/2025 | Listed for sale | $595,000-0.7%$171/sqft |
Source: NTREIS #21127422 Report a problem | ||
| 8/25/2025 | Sold | -- |
Source: NTREIS #20966663 Report a problem | ||
| 8/4/2025 | Pending sale | $599,000$172/sqft |
Source: NTREIS #20966663 Report a problem | ||
| 7/23/2025 | Contingent | $599,000$172/sqft |
Source: NTREIS #20966663 Report a problem | ||
| 6/25/2025 | Listed for sale | $599,000$172/sqft |
Source: NTREIS #20966663 Report a problem | ||
Public tax history
| Year | Property taxes | Tax assessment |
|---|---|---|
| 2025 | $2,856 -16.6% | $621,163 +10% |
| 2024 | $3,425 +4% | $564,694 +10% |
| 2023 | $3,293 -41.2% | $513,358 +10% |
| 2022 | $5,602 -0.3% | $466,689 +10% |
| 2021 | $5,621 +1.5% | $424,263 +6.1% |
| 2020 | $5,537 +0.2% | $400,043 +1.7% |
| 2019 | $5,527 -0.8% | $393,532 -0.7% |
| 2018 | $5,572 +2.8% | $396,110 +4% |
| 2017 | $5,422 | $380,783 +12% |
| 2016 | $5,422 +2.6% | $340,000 +5.3% |
| 2015 | $5,286 | $322,832 +19.3% |
| 2014 | $5,286 | $270,549 +1.4% |
| 2013 | -- | $266,822 -3% |
| 2012 | -- | $275,032 -2.3% |
| 2011 | -- | $281,487 +17.3% |
| 2010 | -- | $239,995 -13.6% |
| 2009 | -- | $277,865 +3.6% |
| 2008 | -- | $268,236 -0.2% |
| 2007 | -- | $268,786 +0.6% |
| 2006 | -- | $267,180 +0.7% |
| 2005 | -- | $265,253 +261.4% |
| 2004 | -- | $73,388 +103.9% |
| 2003 | -- | $36,000 +28.6% |
| 2002 | -- | $28,000 |
Find assessor info on the county website
Neighborhood: Stonebridge Ranch
Nearby homes
- $639,0004 bd2 ba3 sqft1509 Canyon Creek Dr, McKinney, TX 75072Off Market
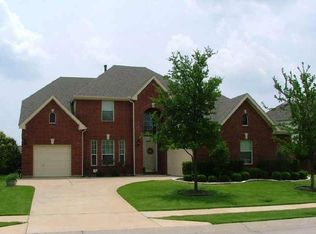
- $692,4004 bd4 ba3.5k sqft1605 Canyon Creek Dr, McKinney, TX 75072Off Market
- $615,4005 bd4 ba3.7k sqft1505 Canyon Creek Dr, McKinney, TX 75072Off Market
- $597,1005 bd4 ba3.5k sqft1701 Canyon Creek Dr, McKinney, TX 75072Off Market

- $568,8004 bd2 ba3.5k sqft8801 Glen Garden Dr, McKinney, TX 75072Off Market
- $681,7005 bd3 ba4k sqft8700 Glen Garden Dr, McKinney, TX 75072Off Market
- $634,3005 bd4 ba3.4k sqft1604 Canyon Creek Dr, McKinney, TX 75072Off Market
- $591,1005 bd4 ba3.7k sqft1700 Canyon Creek Dr, McKinney, TX 75072Off Market
Nearby schools
GreatSchools rating
- 9/10C T Eddins Elementary SchoolGrades: K-5Distance: 0.7 mi
- 7/10Leonard Evans Jr Middle SchoolGrades: 6-8Distance: 1.5 mi
- 7/10McKinney Boyd High SchoolGrades: 9-12Distance: 3.1 mi
Schools provided by the listing agent
- Elementary: Eddins
- Middle: Dowell
- High: Mckinney Boyd
- District: McKinney ISD
Source: NTREIS. This data may not be complete. We recommend contacting the local school district to confirm school assignments for this home.
Get a cash offer in 3 minutes
Find out how much your home could sell for in as little as 3 minutes with a no-obligation cash offer.
Estimated market value
$610,400
Get a cash offer in 3 minutes
Find out how much your home could sell for in as little as 3 minutes with a no-obligation cash offer.
Estimated market value
$610,400
- Texas
- Collin County
- McKinney
- 75070
- Stonebridge Ranch
- 1601 Canyon Creek Dr
