HARNESS THE POWER OF THE SUN! Situated on a coveted CORNER LOT, this stunning SINGLE-STORY 4-bedroom, 2.5-bathroom POOL home in the HIGHLY SOUGHT-AFTER Brighton Park at Carillon offers a perfect blend of efficiency, elegance, and modern convenience. Designed with an OPEN-CONCEPT living space, this home features a well-appointed open kitchen, a cozy family room with a WOOD-BURNING FIREPLACE, and a SCREENED-IN POOL for year-round relaxation. The primary suite boasts a spacious bathroom and a large walk-in closet. What truly sets this home apart is its 33 FULLY PAID SOLAR PV PANELS, delivering significant energy savings. The beautiful STONE-COATED STEEL ROOF is engineered to LAST A LIFETIME, ensuring durability and peace of mind. Additional ENERGY-EFFICIENT UPGRADES include a SOLAR WATER HEATER, EXTRA ATTIC INSULATION, an ELECTRIC VEHICLE CHARGING OUTLET, and a SOLAR POOL HEATER, making this home a forward-thinking investment. The private VINYL-FENCED BACKYARD features MATURE FRUIT TREES such as Ruby Red grapefruit, Sugar Belle tangerines, figs, and edible bananas. Located in a quiet, family-friendly neighborhood, this home offers convenient access to parks, top-rated schools, shopping, and dining. Schedule your private showing today and experience the perfect synergy of comfort, efficiency, and smart homeownership!
Sold for $550,000
$550,000
1601 CARILLON PARK DRIVE, OVIEDO, FL 32765
4beds
2,154sqft
Single Family Residence
Built in 1991
0.33 Acres Lot
$538,600 Zestimate®
$255/sqft
$3,212 Estimated rent
Home value
$538,600
$485,000 - $598,000
$3,212/mo
Zestimate® history
Owner options
List your home for rent
$3,212/mo
Rent Zestimate®
Find your next renter with Zillow Rental Manager. Plus, with online applications, you can quickly screen prospective tenants – for free.
$3,212/mo
Rent Zestimate®
Refinance and save
$3,755/mo
Est. payment
Refinancing to a lower rate could help reduce your monthly payments and save thousands over the life of the loan.
$3,755/mo
Est. payment
Explore your selling options
Work with a Zillow partner agent
Leverage their expertise and Zillow's premium Showcase listings to get your home seen by more buyers.
Get startedList with your own agent
Get your home in front of millions of buyers by listing it on Zillow.
Learn how to do itSell it yourself
Take full control of how buyers see your home on Zillow by listing For Sale by Owner (FSBO).
List your homeWhat's special
Screened-in poolMature fruit treesOpen-concept living spaceWood-burning fireplaceCorner lotStone-coated steel roofOpen kitchen
Zillow last checked:
Listing updated:
Listed by:
Ted Viator, II 407-340-1969,
THE WILKINS WAY LLC 407-874-0230,
Karen Wilkins 850-284-3143,
THE WILKINS WAY LLC
Bought with:
Kyle Petteway, 3261881
EXIT REAL ESTATE RESULTS
Source: Stellar MLS,MLS#: O6290847 Originating MLS: Orlando Regional
Originating MLS: Orlando Regional
Facts & features
Interior
Bedrooms & bathrooms
- Bedrooms: 4
- Bathrooms: 3
- Full bathrooms: 2
- 1/2 bathrooms: 1
Primary bedroom
- Features: Walk-In Closet(s)
- Level: First
- Area: 222.75 Square Feet
- Dimensions: 16.5x13.5
Bedroom 2
- Features: Storage Closet
- Level: First
- Area: 120.75 Square Feet
- Dimensions: 11.5x10.5
Bedroom 3
- Features: Storage Closet
- Level: First
- Area: 120.75 Square Feet
- Dimensions: 11.5x10.5
Bedroom 4
- Features: Storage Closet
- Level: First
- Area: 132 Square Feet
- Dimensions: 12x11
Dinette
- Level: First
- Area: 77 Square Feet
- Dimensions: 11x7
Dining room
- Level: First
- Area: 104.5 Square Feet
- Dimensions: 11x9.5
Family room
- Level: First
- Area: 232 Square Feet
- Dimensions: 16x14.5
Foyer
- Level: First
- Area: 55 Square Feet
- Dimensions: 11x5
Kitchen
- Features: Pantry
- Level: First
- Area: 154 Square Feet
- Dimensions: 14x11
Living room
- Level: First
- Area: 182 Square Feet
- Dimensions: 14x13
Utility room
- Level: First
- Area: 38.5 Square Feet
- Dimensions: 7x5.5
Heating
- Central, Electric
Cooling
- Central Air
Appliances
- Included: Dishwasher, Disposal, Dryer, Ice Maker, Microwave, Refrigerator, Washer
- Laundry: Laundry Room
Features
- Ceiling Fan(s), High Ceilings, Primary Bedroom Main Floor, Split Bedroom, Thermostat, Walk-In Closet(s)
- Flooring: Carpet, Ceramic Tile
- Has fireplace: Yes
- Fireplace features: Family Room, Wood Burning
Interior area
- Total structure area: 2,891
- Total interior livable area: 2,154 sqft
Property
Parking
- Total spaces: 2
- Parking features: Driveway, Electric Vehicle Charging Station(s), Garage Door Opener, Garage Faces Side
- Attached garage spaces: 2
- Has uncovered spaces: Yes
Features
- Levels: One
- Stories: 1
- Patio & porch: Covered, Rear Porch, Screened
- Exterior features: Private Mailbox, Sidewalk
- Has private pool: Yes
- Pool features: Gunite, In Ground, Screen Enclosure, Tile
- Fencing: Vinyl
Lot
- Size: 0.33 Acres
- Features: Veg. (Productive) Garden
- Residential vegetation: Fruit Trees, Mature Landscaping, Trees/Landscaped
Details
- Parcel number: 35213150200000510
- Zoning: PUD
- Special conditions: None
Construction
Type & style
- Home type: SingleFamily
- Property subtype: Single Family Residence
Materials
- Stucco, Wood Frame
- Foundation: Slab
- Roof: Metal,Tile
Condition
- Completed
- New construction: No
- Year built: 1991
Utilities & green energy
- Electric: Photovoltaics Seller Owned
- Sewer: Public Sewer
- Water: Public
- Utilities for property: BB/HS Internet Available, Cable Available, Electricity Connected, Fiber Optics, Fire Hydrant, Public, Street Lights, Underground Utilities, Water Connected
Green energy
- Energy efficient items: Insulation, Roof, Water Heater
- Energy generation: Solar
- Indoor air quality: No Smoking-Interior Buildg
- Water conservation: Fl. Friendly/Native Landscape
Community & HOA
Community
- Features: Deed Restrictions, Playground, Sidewalks, Tennis Court(s)
- Security: Smoke Detector(s)
- Pet fee: $0 monthly
- Subdivision: BRIGHTON PARK AT CARILLON
HOA
- Has HOA: Yes
- HOA fee: $52 monthly
- HOA name: Leland Management / Lindsey Taylor
- HOA phone: 407-288-8280
Location
- Region: Oviedo
Financial & listing details
- Price per square foot: $255/sqft
- Tax assessed value: $517,560
- Annual tax amount: $3,195
- Date on market: 3/20/2025
- Cumulative days on market: 14 days
- Listing terms: Cash,Conventional,FHA,VA Loan
- Ownership: Fee Simple
- Total actual rent: 0
- Electric utility on property: Yes
- Road surface type: Asphalt, Paved
Price history
| Date | Event | Price |
|---|---|---|
| 4/23/2025 | Sold | $550,000-4.3%$255/sqft |
Source:  Stellar MLS #O6290847 Report a problem Stellar MLS #O6290847 Report a problem | ||
| 4/3/2025 | Pending sale | $575,000$267/sqft |
Source: Stellar MLS #O6290847 Report a problem | ||
| 3/25/2025 | Price change | $575,000-1.7%$267/sqft |
Source: Stellar MLS #O6290847 Report a problem | ||
| 3/21/2025 | Listed for sale | $585,000+147.9%$272/sqft |
Source: Stellar MLS #O6290847 Report a problem | ||
| 6/8/2011 | Sold | $236,000-5.6%$110/sqft |
Source: Stellar MLS #O5009739 Report a problem | ||
| 10/13/2010 | Listed for sale | $249,999+31.6%$116/sqft |
Source: NRT Florida #O5009739 Report a problem | ||
| 7/9/1997 | Sold | $190,000$88/sqft |
Source: Public Record Report a problem | ||
Public tax history
| Year | Property taxes | Tax assessment |
|---|---|---|
| 2025 | $3,380 +24.7% | $252,284 +2.9% |
| 2024 | $2,710 +2.8% | $245,174 +3% |
| 2023 | $2,637 +2.8% | $238,033 +3% |
| 2022 | $2,565 -13.7% | $231,100 +3% |
| 2021 | $2,971 +0.8% | $224,369 +1.4% |
| 2020 | $2,946 +0.8% | $221,271 +2.3% |
| 2019 | $2,922 | $216,296 +1.9% |
| 2018 | $2,922 +1.2% | $212,263 +2.1% |
| 2017 | $2,886 +0.6% | $207,897 +1.4% |
| 2016 | $2,868 -1.4% | $205,046 +1.4% |
| 2015 | $2,909 | $202,206 +0.8% |
| 2014 | $2,909 +13.1% | $200,601 +1.5% |
| 2013 | $2,572 +6.8% | $197,636 +1.7% |
| 2012 | $2,407 -1% | $194,332 +0.1% |
| 2011 | $2,432 +0.8% | $194,096 +1.5% |
| 2010 | $2,413 +3.9% | $191,228 +2.7% |
| 2009 | $2,321 +3.8% | $186,201 +0.1% |
| 2008 | $2,237 -2.7% | $186,015 +3% |
| 2007 | $2,298 -5.7% | $180,597 +2.5% |
| 2006 | $2,436 +1.8% | $176,192 +3% |
| 2005 | $2,393 +0.4% | $171,060 +3% |
| 2004 | $2,384 +0.8% | $166,078 +1.9% |
| 2003 | $2,366 +1.2% | $162,981 +2.4% |
| 2002 | $2,338 +4% | $159,161 +4.6% |
| 2000 | $2,247 | $152,092 |
Find assessor info on the county website
Neighborhood: 32765
Nearby homes
- $587,2004 bd2 ba2.1k sqft1595 Carillon Park Dr, Oviedo, FL 32765Off Market
- $636,3004 bd3 ba2.5k sqft3537 Halegate Ct, Oviedo, FL 32765Off Market
- $527,9003 bd2 ba2.4k sqft1613 Carillon Park Dr, Oviedo, FL 32765Off Market
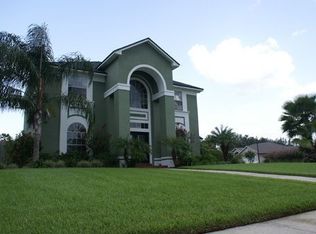
- $757,7007 bd4 ba3.3k sqft1589 Carillon Park Dr, Oviedo, FL 32765Off Market

- $694,7004 bd3 ba2.9k sqft3536 Halegate Ct, Oviedo, FL 32765Off Market
- $652,0004 bd2 ba2.3k sqft3543 Halegate Ct, Oviedo, FL 32765Off Market
- $567,3004 bd2 ba2.1k sqft3556 Queensbay Ct, Oviedo, FL 32765Off Market
- $642,6004 bd2 ba2.2k sqft1596 Carillon Park Dr, Oviedo, FL 32765Off Market
Nearby schools
GreatSchools rating
- 8/10Carillon Elementary SchoolGrades: PK-5Distance: 0.6 mi
- 9/10Jackson Heights Middle SchoolGrades: 6-8Distance: 3.4 mi
- 8/10Hagerty High SchoolGrades: 9-12Distance: 0.8 mi
Schools provided by the listing agent
- Elementary: Carillon Elementary
- Middle: Jackson Heights Middle
- High: Hagerty High
Source: Stellar MLS. This data may not be complete. We recommend contacting the local school district to confirm school assignments for this home.
Get a cash offer in 3 minutes
Find out how much your home could sell for in as little as 3 minutes with a no-obligation cash offer.
Estimated market value
$538,600
Get a cash offer in 3 minutes
Find out how much your home could sell for in as little as 3 minutes with a no-obligation cash offer.
Estimated market value
$538,600
- Florida
- Seminole County
- Oviedo
- 32765
- 1601 CARILLON PARK DRIVE
Nearby cities
Nearby zip codes
Other Oviedo Topics
