Skip main navigation
Sold for $550,000
  • $550,000

    1601 Carriage Dr, Franklinton, NC 27525

    3beds
    2,674sqft
    Single Family Residence, Residential
    Built in 2010
    0.97 Acres Lot
    $563,700 Zestimate®
    $206/sqft
    $2,380 Estimated rent

    Home value

    $563,700

    $490,000 - $654,000

    $2,380/mo

    Zestimate® history
    Loading
    Loading...

    Owner options

    List your home for rent

    $2,380/mo

    Rent Zestimate®

    Find your next renter with Zillow Rental Manager. Plus, with online applications, you can quickly screen prospective tenants – for free.

    Learn more

    $2,380/mo

    Rent Zestimate®

    Refinance and save

    $3,468/mo

    Est. payment

    Refinancing to a lower rate could help reduce your monthly payments and save thousands over the life of the loan.

    See today's rates

    $3,468/mo

    Est. payment

    Explore your selling options

    Work with a Zillow partner agent

    Leverage their expertise and Zillow's premium Showcase listings to get your home seen by more buyers.

    Get started

    List with your own agent

    Get your home in front of millions of buyers by listing it on Zillow.

    Learn how to do it

    Sell it yourself

    Take full control of how buyers see your home on Zillow by listing For Sale by Owner (FSBO).

    List your home

    What's special

    Site-finished hardwood floorsBrick-front homeRear patioVaulted ceilingCoffered ceilingElegant crown moldingOversized tile shower
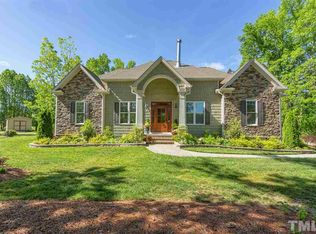
    Gorgeous, custom-built home by Steven Hayes Builders situated on a beautifully landscaped 0.92-acre lot. This well-maintained brick-front home offers 3 bedrooms, 2.5 baths, a huge bonus room, and a finished 21' flex space off the garage—perfect for a home office, workout room, hobby space, or studio (included in heated square footage). The main level welcomes you with 3/4'' site-finished hardwood floors, elegant crown molding, and eye-catching arched doorways that create a warm, inviting atmosphere. The open-concept family room includes a stunning floor-to-ceiling brick gas-log fireplace with a semi-circular brick hearth—ideal for relaxing or entertaining. The spacious kitchen boasts granite countertops, tile backsplash, a coffered ceiling, and a walk-in pantry with custom wood shelving. A sunlit breakfast area flows into the family room, while the formal dining room features a beautiful tray ceiling—perfect for hosting. Upstairs, all bedrooms are located on the second floor for added convenience. The luxurious primary suite features a vaulted ceiling, walk-in closet, and a spa-like bathroom with vaulted ceiling, oversized tile shower with built-in bench, and dual vanities. Two additional guest bedrooms share a full bath with ample space. The HUGE bonus/rec room provides endless flexibility—game room, media space, or additional living area. Enjoy outdoor living on the rear patio overlooking the expansive, fenced backyard—perfect for security. A storage shed is included for lawn equipment and extra storage. The 2-car front-entry garage provides easy access and ample parking. 2-10 Home Warranty included. This one-of-a-kind property combines quality craftsmanship, functional design, and timeless finishes in a peaceful, private setting. Don't miss your chance to own this custom beauty!

    Zillow last checked:

    Listing updated:

    Listed by:

    Wallace Peiffer 919-302-1215,

    Premier Advantage Realty Inc

    Bought with:

    Leigh Roberts, 254125

    Premier Advantage Realty Inc

    Source: Doorify MLS,MLS#: 10110686MLS Logo

    Facts & features

    Interior

    Bedrooms & bathrooms
    • Bedrooms: 3
    • Bathrooms: 3
    • Full bathrooms: 2
    • 1/2 bathrooms: 1
    Heating
    • Forced Air
    Cooling
    • Central Air
    Appliances
    • Included: Dishwasher, Electric Range, Microwave, Refrigerator, Tankless Water Heater, Washer/Dryer
    • Laundry: Laundry Room, Upper Level
    Features
    • Breakfast Bar, Cathedral Ceiling(s), Ceiling Fan(s), Coffered Ceiling(s), Crown Molding, Double Vanity, Entrance Foyer, Granite Counters, Pantry, Separate Shower, Smooth Ceilings, Soaking Tub, Vaulted Ceiling(s), Walk-In Closet(s), Water Closet
    • Flooring: Carpet, Hardwood, Tile
    • Windows: Insulated Windows
    • Basement: Crawl Space
    Interior area
    • Total structure area: 2,674
    • Total interior livable area: 2,674 sqft
    • Finished area above ground: 2,674
    • Finished area below ground: 0

    Property

    Parking
    • Total spaces: 4
    • Parking features: Concrete, Garage, Garage Faces Front
    • Attached garage spaces: 2
    • Uncovered spaces: 2
    Features
    • Levels: Two
    • Stories: 2
    • Patio & porch: Front Porch, Patio
    • Exterior features: Fenced Yard, Rain Gutters, Storage
    • Spa features: None
    • Fencing: Back Yard, Fenced
    • Has view: Yes
    Lot
    • Size: 0.97 Acres
    • Features: Landscaped
    Details
    • Additional structures: Shed(s)
    • Parcel number: 183500283606
    • Zoning: Res
    • Special conditions: Standard

    Construction

    Type & style
    • Home type: SingleFamily
    • Architectural style: Traditional, Transitional
    • Property subtype: Single Family Residence, Residential
    Materials
    • Brick Veneer, Vinyl Siding
    • Foundation: Brick/Mortar
    • Roof: Shingle
    Condition
    • New construction: No
    • Year built: 2010

    Utilities & green energy

    • Sewer: Septic Tank
    • Water: Well

    Community & HOA

    Community
    • Features: None
    • Subdivision: Montgomery Place
    HOA
    • Has HOA: Yes
    • Amenities included: None
    • Services included: Unknown
    • HOA fee: $150 annually
    Location
    • Region: Franklinton

    Financial & listing details

    • Price per square foot: $206/sqft
    • Tax assessed value: $442,555
    • Annual tax amount: $3,117
    • Date on market: 7/21/2025

    Price history

    DateEventPrice
    9/11/2025Sold$550,000-1.8%$206/sqft
    Source: Doorify MLS #10110686 Report a problem
    8/4/2025Pending sale$559,900$209/sqft
    Source: Doorify MLS #10110686 Report a problem
    7/21/2025Listed for sale$559,900+98.2%$209/sqft
    Source: Doorify MLS #10110686 Report a problem
    5/12/2017Sold$282,500-0.9%$106/sqft
    Source: Doorify MLS #2115157 Report a problem
    3/31/2017Pending sale$285,000$107/sqft
    Source: Linda Craft & Team, REALTORS #2115157 Report a problem
    1/13/2017Price change$285,000-5%$107/sqft
    Source: Fonville Morisey/Wake Forest Sales Office #2084804 Report a problem
    10/20/2016Price change$299,900-4.8%$112/sqft
    Source: Fonville Morisey/Wake Forest Sales Office #2084804 Report a problem
    8/16/2016Listed for sale$315,000+24.3%$118/sqft
    Source: Fonville Morisey/Wake Forest Sales Office #2084804 Report a problem
    10/7/2011Sold$253,500$95/sqft
    Source: Doorify MLS #1730692 Report a problem

    Public tax history

    YearProperty taxesTax assessment
    2025$3,117 +0.1%$442,555
    2024$3,114 +22.4%$442,555 +59.2%
    2023$2,543 +0.4%$277,934
    2022$2,532 +7.3%$277,934
    2021$2,361 $277,934
    2020$2,361 $277,934
    2019$2,361 $277,934
    2018$2,361 -0.6%$277,934 +4.2%
    2016$2,374 $266,824
    2015$2,374 +6.2%$266,824
    2014$2,236 $266,824
    2013$2,236 $266,824
    2012-- $266,824
    2011-- $266,824
    2010-- $266,824
    Find assessor info on the county website

    Neighborhood: 27525

    Nearby schools

    GreatSchools rating
    Schools provided by the listing agent
    • Elementary: Granville - Wilton
    • Middle: Granville - Granville Central
    • High: Granville - S Granville

    Source: Doorify MLS. This data may not be complete. We recommend contacting the local school district to confirm school assignments for this home.

    Get a cash offer in 3 minutes
    Find out how much your home could sell for in as little as 3 minutes with a no-obligation cash offer.
    Estimated market value
    $563,700
    Get a cash offer in 3 minutes
    Find out how much your home could sell for in as little as 3 minutes with a no-obligation cash offer.
    Estimated market value
    $563,700