Welcome to Caton Ridge South! Only 1 owner. Come check out this beautiful 4 bedroom, 2.5 bath, attached 2 car garage with an additional game room. Home is on a corner lot. Low HOA of $200 per year. This home features a newer roof, only 2-3 years old, AC condenser and compressor less than a year old. New sump pump, water heater 2 years old, and updated shower in master bathroom with large walk in closet. Move in ready. Make your appointment today, it will not last. Property held in trust. Trustee has not occupied the property. Property conveyed As-Is.
Contingent
Price cut: $20K (8/27)
$375,000
1601 Caton Ridge Dr, Plainfield, IL 60586
4beds
2,192sqft
Single Family Residence
Built in 2002
0.35 Acres Lot
$371,200 Zestimate®
$171/sqft
$17/mo HOA
What's special
New sump pumpCorner lotAdditional game roomLarge walk in closet
- 79 days
- 391
- 29
Likely to sell faster than
Zillow last checked:
Listing updated:
Listed by:
Celia Sanchez 708-845-9074,
HomeSmart Realty Group
Source: MRED as distributed by MLS GRID,MLS#: 12686606
Facts & features
Interior
Bedrooms & bathrooms
- Bedrooms: 4
- Bathrooms: 3
- Full bathrooms: 2
- 1/2 bathrooms: 1
Rooms
- Room types: Game Room
Primary bedroom
- Features: Bathroom (Full)
- Level: Second
- Area: 238 Square Feet
- Dimensions: 14X17
Bedroom 2
- Level: Second
- Area: 144 Square Feet
- Dimensions: 12X12
Bedroom 3
- Level: Second
- Area: 121 Square Feet
- Dimensions: 11X11
Bedroom 4
- Level: Second
- Area: 156 Square Feet
- Dimensions: 13X12
Dining room
- Level: Main
- Area: 240 Square Feet
- Dimensions: 12X20
Family room
- Level: Main
- Area: 225 Square Feet
- Dimensions: 15X15
Game room
- Level: Second
- Area: 144 Square Feet
- Dimensions: 12X12
Kitchen
- Level: Main
- Area: 100 Square Feet
- Dimensions: 10X10
Laundry
- Level: Second
- Area: 36 Square Feet
- Dimensions: 6X6
Living room
- Level: Main
- Area: 240 Square Feet
- Dimensions: 12X20
Heating
- Natural Gas
Cooling
- Central Air
Features
- Basement: Finished,Partial
Interior area
- Total structure area: 0
- Total interior livable area: 2,192 sqft
Property
Parking
- Total spaces: 2
- Parking features: Asphalt, Garage Door Opener, Yes, Garage Owned, Attached, Garage
- Attached garage spaces: 2
- Has uncovered spaces: Yes
Accessibility
- Accessibility features: No Disability Access
Features
- Stories: 2
- Patio & porch: Deck
Lot
- Size: 0.35 Acres
- Dimensions: 75 x 120
- Features: Corner Lot
Details
- Parcel number: 0603323010060000
- Special conditions: None
Construction
Type & style
- Home type: SingleFamily
- Property subtype: Single Family Residence
Materials
- Aluminum Siding
Condition
- New construction: No
- Year built: 2002
Utilities & green energy
- Sewer: Public Sewer
- Water: Public
Community & HOA
Community
- Subdivision: Caton Ridge
HOA
- Has HOA: Yes
- Services included: None
- HOA fee: $200 annually
Location
- Region: Plainfield
Financial & listing details
- Price per square foot: $171/sqft
- Tax assessed value: $338,541
- Annual tax amount: $6,955
- Date on market: 7/9/2026
- Ownership: Fee Simple w/ HO Assn.
Estimated market value
$371,200
$353,000 - $390,000
$3,521/mo
Price history
| Date | Event | Price |
|---|---|---|
| 9/1/2026 | Contingent | $375,000$171/sqft |
Source:  MRED as distributed by MLS GRID #12686606 Report a problem MRED as distributed by MLS GRID #12686606 Report a problem | ||
| 8/27/2026 | Price change | $375,000-5.1%$171/sqft |
Source: MRED as distributed by MLS GRID #12686606 Report a problem | ||
| 8/3/2026 | Price change | $394,999-1.3%$180/sqft |
Source: MRED as distributed by MLS GRID #12686606 Report a problem | ||
| 7/9/2026 | Listed for sale | $400,000+102%$182/sqft |
Source: MRED as distributed by MLS GRID #12686606 Report a problem | ||
| 9/27/2002 | Sold | $198,000$90/sqft |
Source: Public Record Report a problem | ||
Public tax history
| Year | Property taxes | Tax assessment |
|---|---|---|
| 2024 | $6,955 +5.5% | $112,847 +10.7% |
| 2023 | $6,591 +4.2% | $101,921 +11.3% |
| 2022 | $6,325 +6% | $91,539 +7% |
| 2021 | $5,967 +1.8% | $85,550 +2.9% |
| 2020 | $5,863 +4% | $83,123 +4.9% |
| 2019 | $5,637 +5.1% | $79,203 +6.4% |
| 2018 | $5,365 +3.6% | $74,416 +5.2% |
| 2017 | $5,180 +2.6% | $70,717 +4.8% |
| 2016 | $5,050 +12% | $67,446 +6.8% |
| 2015 | $4,511 | $63,181 +7.7% |
| 2014 | $4,511 +1.5% | $58,670 |
| 2013 | $4,446 -6.3% | $58,670 -2.3% |
| 2012 | $4,744 -3.4% | $60,021 -11.3% |
| 2011 | $4,909 +5.3% | $67,651 -2% |
| 2010 | $4,664 -9.5% | $69,031 -13.6% |
| 2009 | $5,154 +2.6% | $79,880 |
| 2008 | $5,022 | $79,880 +4.9% |
| 2007 | -- | $76,113 +4.3% |
| 2006 | $4,649 +3.1% | $72,968 +3.4% |
| 2005 | $4,510 +0.7% | $70,548 +5.2% |
| 2004 | $4,480 +6.6% | $67,035 +9.2% |
| 2003 | $4,201 +158.3% | $61,379 +179.6% |
| 2002 | $1,627 | $21,950 |
Find assessor info on the county website
Monthly payment
Est. payment
Payment breakdown
Explore the cost of this home by adjusting the details. Changes won't be saved.Climate risks
Neighborhood: 60586
Nearby schools
Schools provided by the listing agent
- Elementary: Ridge Elementary School
- Middle: Drauden Point Middle School
- High: Plainfield South High School
- District: 202
Source: MRED as distributed by MLS GRID. This data may not be complete. We recommend contacting the local school district to confirm school assignments for this home.
Similar homes
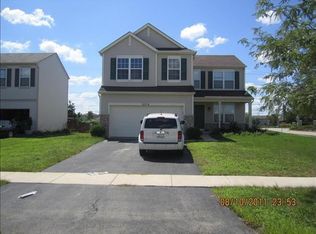
- $350,0004 bd3 ba2k sqft1919 Spring Ridge Dr, Plainfield, IL 60586New
 MLS ID #12769400, Angelica Zaper, Real People Realty. MRED as distributed by MLS GRID
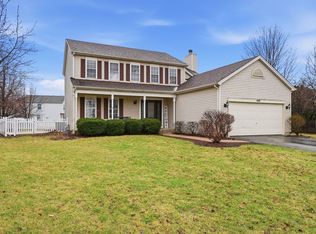
 - $375,0003 bd2 ba1.9k sqft1506 Lasser Dr, Plainfield, IL 60586New
 MLS ID #12769317, Thomas Domasik, RE/MAX 10 in the Park. MRED as distributed by MLS GRID
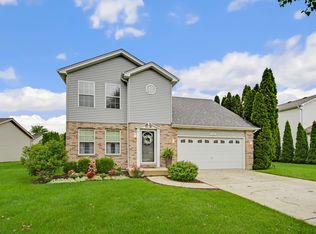
 - $400,0004 bd3 ba2.3k sqft5608 Major Dr, Plainfield, IL 60586Active
 MLS ID #12734468, June A Allen-Smith, AHWD,PSA, Keller Williams Infinity. MRED as distributed by MLS GRID
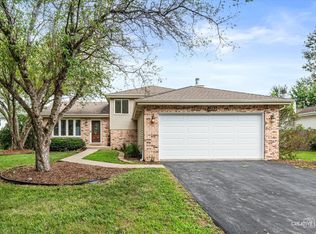
 - $399,0004 bd2 ba1.8k sqft1702 Pebble Beach Dr, Plainfield, IL 60586Active
 MLS ID #12756146, Jody Sholeen, john greene Realtor. MRED as distributed by MLS GRID
