Skip main navigation
Sold for $595,000
Street View
  • $595,000

    1601 Chanticleer, Cherry Hill, NJ 08003

    3beds
    2,494sqft
    Townhouse
    Built in 1988
    -- sqft lot
    $-- Zestimate®
    $239/sqft
    $3,819 Estimated rent

    Home value

    Not available

    Estimated sales range

    Not available

    $3,819/mo

    Zestimate® history
    Loading
    Loading...

    Owner options

    List your home for rent

    $3,819/mo

    Rent Zestimate®

    Find your next renter with Zillow Rental Manager. Plus, with online applications, you can quickly screen prospective tenants – for free.

    Learn more

    $3,819/mo

    Rent Zestimate®

    Refinance and save

    $4,864/mo

    Est. payment

    Refinancing to a lower rate could help reduce your monthly payments and save thousands over the life of the loan.

    See today's rates

    $4,864/mo

    Est. payment

    Explore your selling options

    Work with a Zillow partner agent

    Leverage their expertise and Zillow's premium Showcase listings to get your home seen by more buyers.

    Get started

    List with your own agent

    Get your home in front of millions of buyers by listing it on Zillow.

    Learn how to do it

    Sell it yourself

    Take full control of how buyers see your home on Zillow by listing For Sale by Owner (FSBO).

    List your home

    What's special

    Second fireplaceCozy wood-burning fireplaceFinished walk-out basementOversized walk-in closetWide-plank hardwood flooringWalk-out lower levelGenerous island seating
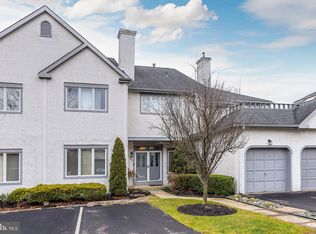
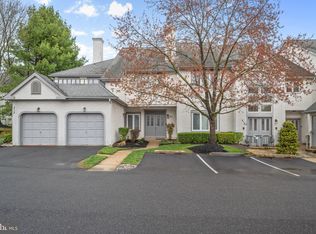
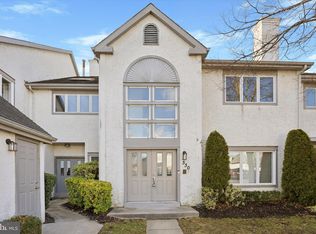
    Tucked away in the sought-after Hill Houses of Chanticleer, this stunning end-unit condo offers a rare blend of space, style, and convenience in one of Cherry Hill’s premier communities. Set at the end of a quiet cul-de-sac, the home welcomes you with a private entry porch before opening into a light-filled interior designed for both comfort and entertaining. With 3 bedrooms, 3 full baths, three separate decks, and a walk-out lower level, there’s no shortage of living space to enjoy. Inside, you’ll find a modern open layout highlighted by wide-plank hardwood flooring, expansive windows, and tasteful upgrades throughout. The living room centers around a cozy wood-burning fireplace and flows seamlessly to the dining area and deck overlooking beautifully maintained grounds. The chef’s kitchen is a showpiece with premium appliances, a Sub-Zero refrigerator, wine fridge, warming drawer, generous island seating, and abundant storage. Upstairs, the primary suite is a true retreat with an oversized walk-in closet and a spa-inspired bathroom. Two additional bedrooms, a renovated full bath, and a conveniently located laundry room complete the second level. The finished walk-out basement offers incredible versatility with gym flooring, a second fireplace, a full bath, and plenty of flexible space for work, play, or overnight guests. Notable features include: newer water heater, 2-zone HVAC, LED lighting, motorized window treatments, illuminated closets, and inside access to the attached garage. Parking is never an issue with a private driveway and additional guest spaces nearby. Residents of Chanticleer enjoy access to resort-style amenities—pool, tennis courts, clubhouse with fitness center, snow removal, and beautifully landscaped common areas. The community’s prime east side location places you near top-rated Cherry Hill East schools (including Bret Harte Elementary), shopping, dining, houses of worship, and major commuter routes. If you’ve been searching for a move-in ready home in one of Cherry Hill’s most desirable neighborhoods, this is the one. Schedule your private showing today!

    Zillow last checked:

    Listing updated:

    Listed by:

    Elena Gut 856-220-5714,

    EXP Realty, LLC

    Bought with:

    Jon Cohen, 1328658

    Keller Williams - Main Street

    Source: Bright MLS,MLS#: NJCD2102266MLS Logo

    Facts & features

    Interior

    Bedrooms & bathrooms
    • Bedrooms: 3
    • Bathrooms: 4
    • Full bathrooms: 3
    • 1/2 bathrooms: 1
    • Main level bathrooms: 1
    Rooms
    • Room types: Living Room, Dining Room, Kitchen, Family Room, Foyer, Breakfast Room
    Breakfast room
    • Level: Main
    Dining room
    • Level: Main
    Family room
    • Level: Main
    Foyer
    • Level: Main
    Kitchen
    • Level: Main
    Living room
    • Level: Main
    Heating
    • Forced Air, Natural Gas
    Cooling
    • Central Air, Electric
    Appliances
    • Included: Gas Water Heater
    Features
    • Basement: Finished,Heated,Walk-Out Access,Windows
    • Number of fireplaces: 2
    Interior area
    • Total structure area: 2,494
    • Total interior livable area: 2,494 sqft
    • Finished area above ground: 2,494
    • Finished area below ground: 0

    Property

    Parking
    • Total spaces: 3
    • Parking features: Garage Door Opener, Inside Entrance, Attached, Driveway
    • Attached garage spaces: 1
    • Uncovered spaces: 2
    Accessibility
    • Accessibility features: None
    Features
    • Levels: Three
    • Stories: 3
    • Pool features: Community
    Details
    • Additional structures: Above Grade, Below Grade
    • Parcel number: 0900520 0400001C1601
    • Zoning: R
    • Special conditions: Standard

    Construction

    Type & style
    • Home type: Townhouse
    • Architectural style: Contemporary
    • Property subtype: Townhouse
    Materials
    • Frame
    • Foundation: Concrete Perimeter
    Condition
    • New construction: No
    • Year built: 1988

    Utilities & green energy

    • Sewer: Public Sewer
    • Water: Public

    Community & HOA

    Community
    • Condo and coop fee: $100 monthly
    • Subdivision: Chanticleer
    HOA
    • Has HOA: Yes
    • Amenities included: Clubhouse, Storage, Fitness Center, Pool, Jogging Path, Tennis Court(s)
    • Services included: All Ground Fee, Common Area Maintenance, Maintenance Structure, Health Club, Maintenance Grounds, Pool(s), Management, Snow Removal, Trash
    • HOA fee: $500 monthly
    Location
    • Region: Cherry Hill
    • Municipality: CHERRY HILL TWP

    Financial & listing details

    • Price per square foot: $239/sqft
    • Tax assessed value: $252,400
    • Annual tax amount: $11,253
    • Date on market: 9/17/2025
    • Listing agreement: Exclusive Agency
    • Listing terms: Cash,Conventional
    • Inclusions: All Appliances As-is
    • Exclusions: Furnishings Are Negotiable For A Separate Price.
    • Ownership: Condominium

    Price history

    DateEventPrice
    1/30/2026Sold$595,000-0.8%$239/sqft
    Source: Bright MLS #NJCD2102266 Report a problem
    1/9/2026Pending sale$599,900$241/sqft
    Source: Bright MLS #NJCD2102266 Report a problem
    12/9/2025Contingent$599,900$241/sqft
    Source: Bright MLS #NJCD2102266 Report a problem
    12/3/2025Listed for sale$599,900$241/sqft
    Source: Bright MLS #NJCD2102266 Report a problem
    11/25/2025Contingent$599,900$241/sqft
    Source: Bright MLS #NJCD2102266 Report a problem
    11/22/2025Listed for sale$599,900$241/sqft
    Source: Bright MLS #NJCD2102266 Report a problem
    11/7/2025Contingent$599,900$241/sqft
    Source: Bright MLS #NJCD2102266 Report a problem
    10/28/2025Listed for sale$599,900$241/sqft
    Source: Bright MLS #NJCD2102266 Report a problem
    10/9/2025Pending sale$599,900$241/sqft
    Source: Bright MLS #NJCD2102266 Report a problem
    10/8/2025Contingent$599,900$241/sqft
    Source: Bright MLS #NJCD2102266 Report a problem
    9/17/2025Listed for sale$599,900+9.1%$241/sqft
    Source: Bright MLS #NJCD2102266 Report a problem
    4/3/2024Sold$550,000+10.2%$221/sqft
    Source: Bright MLS #NJCD2062054 Report a problem
    3/4/2024Pending sale$499,000$200/sqft
    Source: Bright MLS #NJCD2062054 Report a problem
    2/27/2024Contingent$499,000$200/sqft
    Source: Bright MLS #NJCD2062054 Report a problem
    2/8/2024Listed for sale$499,000$200/sqft
    Source: Bright MLS #NJCD2062054 Report a problem

    Public tax history

    YearProperty taxesTax assessment
    2023$5,866 +2.8%$252,400
    2022$5,704 -44.2%$252,400
    2021$10,217 +0%$252,400
    2020$10,212 +0.2%$252,400
    2019$10,187 +1.4%$252,400
    2018$10,048 +1.3%$252,400
    2017$9,914 +1.6%$252,400
    2016$9,758 +1.1%$252,400
    2015$9,649 +2.1%$252,400
    2014$9,450 -1.1%$252,400
    2013$9,557 +2.3%$252,400 +68.3%
    2012$9,341 -16.9%$150,000
    2011$11,244 +2.3%$150,000 -21.3%
    2010$10,996 +2.1%$190,700
    2009$10,773 $190,700
    2008-- $190,700
    2005-- $190,700
    2004-- $190,700
    2003-- $190,700
    2002-- $190,700
    2001-- $190,700
    Find assessor info on the county website

    Neighborhood: Springdale

    Nearby schools

    GreatSchools rating
    Schools provided by the listing agent
    • District: Cherry Hill Township Public Schools

    Source: Bright MLS. This data may not be complete. We recommend contacting the local school district to confirm school assignments for this home.

    Get pre-qualified for a loan
    At Zillow Home Loans, we can pre-qualify you in as little as 5 minutes with no impact to your credit score.

    An equal housing lender. NMLS #10287.