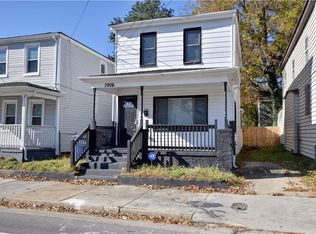
Conveniently located one level home. Open floor plan w/ kitchen island. All appliances convey. Fully fenced yard w/ gate that can accommodate a truck or trailer. Covered front & back porches. Storage shed. Convenient to shipyards, bases, casino & interstate. Property being sold AS-IS.
For sale
Price increase: $5K (9/2)
$175,000
1601 Chestnut St, Portsmouth, VA 23704
3beds
900sqft
Single Family Residence
Built in 1915
-- sqft lot
$176,300 Zestimate®
$194/sqft
$-- HOA
What's special
- 65 days
- 475
- 29
Zillow last checked:
Listing updated:
Listed by:
Jeremy Stansbury,
Exit Realty Professionals 757-425-6060,
Basia Stansbury,
Exit Realty Professionals
Source: REIN Inc.,MLS#: 10642098
Facts & features
Interior
Bedrooms & bathrooms
- Bedrooms: 3
- Bathrooms: 1
- Full bathrooms: 1
Rooms
- Room types: 1st Floor BR, 1st Floor Primary BR, Breakfast Area, Utility Closet
Primary bedroom
- Level: First
Bedroom
- Level: First
Full bathroom
- Level: First
Dining room
- Level: First
Kitchen
- Level: First
Living room
- Level: First
Utility room
- Level: First
Heating
- Heat Pump
Cooling
- Wall/Window Unit(s)
Appliances
- Included: Dryer, Microwave, Range, Refrigerator, Washer, Electric Water Heater
Features
- Ceiling Fan(s)
- Flooring: Laminate/LVP
- Basement: Crawl Space
- Has fireplace: No
Interior area
- Total interior livable area: 900 sqft
Property
Parking
- Parking features: Driveway, On Street
- Has uncovered spaces: Yes
Features
- Levels: One
- Stories: 1
- Patio & porch: Porch
- Pool features: None
- Fencing: Back Yard,Full,Privacy,Fenced
- Waterfront features: Not Waterfront
Details
- Parcel number: 00550610
- Zoning: NMU
Construction
Type & style
- Home type: SingleFamily
- Architectural style: Bungalow,Ranch
- Property subtype: Single Family Residence
Materials
- Vinyl Siding
- Roof: Asphalt Shingle
Condition
- New construction: No
- Year built: 1915
Utilities & green energy
- Sewer: City/County
- Water: City/County
Community & HOA
Community
- Subdivision: Prentis Place
HOA
- Has HOA: No
Location
- Region: Portsmouth
Financial & listing details
- Price per square foot: $194/sqft
- Tax assessed value: $125,070
- Annual tax amount: $1,550
- Date on market: 6/30/2026
Estimated market value
$176,300
$167,000 - $185,000
$1,768/mo
Price history
Price history is unavailable.
Public tax history
| Year | Property taxes | Tax assessment |
|---|---|---|
| 2025 | $1,551 +0.8% | $125,070 |
| 2024 | $1,538 +1% | $125,070 +2.6% |
| 2023 | $1,523 +14.4% | $121,870 +19% |
| 2022 | $1,331 +26.5% | $102,400 +26.5% |
| 2021 | $1,052 +32.4% | $80,920 +32.4% |
| 2019 | $795 | $61,130 |
| 2018 | $795 +4.6% | $61,130 +4.6% |
| 2017 | $760 -12.7% | $58,460 |
| 2016 | $871 +14.6% | $58,460 |
| 2015 | $760 -8.6% | $58,460 -10.7% |
| 2014 | $831 | $65,440 |
| 2013 | $831 | $65,440 |
| 2012 | $831 -4.5% | $65,440 -4.5% |
| 2011 | $870 -2% | $68,510 -4.3% |
| 2010 | $888 -12.2% | $71,590 -12.2% |
| 2009 | $1,011 +2.5% | $81,520 |
| 2008 | $986 +1.3% | $81,520 +5.5% |
| 2007 | $974 +21.4% | $77,280 +31.1% |
| 2006 | $802 +14.2% | $58,960 +21% |
| 2005 | $702 +13.3% | $48,740 +14.1% |
| 2004 | $619 +9.8% | $42,710 +7.5% |
| 2003 | $564 +59.1% | $39,720 +5.9% |
| 2002 | $354 +2.7% | $37,510 +54.4% |
| 2001 | $345 | $24,300 |
Find assessor info on the county website
Monthly payment
Est. payment
Payment breakdown
Explore the cost of this home by adjusting the details. Changes won't be saved.Climate risks
Neighborhood: Prentis Park
Nearby schools
Schools provided by the listing agent
- Elementary: Brighton Elementary
- Middle: Cradock Middle
- High: Manor High
Source: REIN Inc.. This data may not be complete. We recommend contacting the local school district to confirm school assignments for this home.

Similar homes
- $178,0003 bd1 ba900 sqft1241 Wirt Ave, Portsmouth, VA 23704For Sale
 MLS ID #10623578, Kris Kyzar. REIN Inc.
 - $165,0002 bd1 ba588 sqft1308 Marshall Ave, Portsmouth, VA 23704For Sale
 MLS ID #10648746, Christian Hair. REIN Inc.
 - $170,0003 bd2 ba1.3k sqft1121 Fayette St, Portsmouth, VA 23704For Sale
 MLS ID #10628654, Wendy Carbaugh. REIN Inc.
 - $224,9003 bd2 ba1k sqft2906 Elm Ave, Portsmouth, VA 23704For Sale
 MLS ID #10646615, Ronald Sawyer. REIN Inc.
