Welcome to Allen—where opportunity meets lifestyle. This home is waiting for the right buyer to make it their own. While it has been well lived in, the major systems are in solid condition. The interior will need updates throughout, but the home is priced to allow for improvements and customization.
Located within walking distance to a nearby elementary school in highly rated Allen ISD (exemplary), this home also sits just minutes from Hwy 75 (6–7 minutes), making commuting easy. Enjoy unbeatable convenience with Walmart, HEB, Costco, Allen Premium Outlets, and Watters Creek all close by.
Outdoor lovers will appreciate over 1,864 acres of parks and 80+ miles of trails, plus nearby Celebration Park—home to a splash pad, playground, and the famous Allen USA fireworks show (visible from your own driveway!!). Also close to the new Bark Yard dog park.
Allen is known for safety and exceptional quality of life, with one of the lowest property crime rates among Texas’ largest cities.
Sold
Price Unknown
1601 Clearmeadow Dr, Allen, TX 75002
4beds
2,648sqft
Single Family Residence
Built in 1990
9,583 Square Feet Lot
$371,000 Zestimate®
$--/sqft
$2,855 Estimated rent
Home value
$371,000
$352,000 - $393,000
$2,855/mo
Zestimate® history
Owner options
List your home for rent
$2,855/mo
Rent Zestimate®
Find your next renter with Zillow Rental Manager. Plus, with online applications, you can quickly screen prospective tenants – for free.
$2,855/mo
Rent Zestimate®
Refinance and save
Refinancing to a lower rate could help reduce your monthly payments and save thousands over the life of the loan.
Explore your selling options
Work with a Zillow partner agent
Leverage their expertise and Zillow's premium Showcase listings to get your home seen by more buyers.
Get startedList with your own agent
Get your home in front of millions of buyers by listing it on Zillow.
Learn how to do itSell it yourself
Take full control of how buyers see your home on Zillow by listing For Sale by Owner (FSBO).
List your homeWhat's special
Zillow last checked:
Listing updated:
Listed by:
Erin Brandt 0831582 214-244-4372,
Anita Barham Realty 214-244-4372,
John Brandt 0703693 214-592-2015,
Anita Barham Realty
Bought with:
Todd Asaad, 0799332
Independent Realty
Source: NTREIS,MLS#: 21244661
Facts & features
Interior
Bedrooms & bathrooms
- Bedrooms: 4
- Bathrooms: 3
- Full bathrooms: 2
- 1/2 bathrooms: 1
Primary bedroom
- Features: Dual Sinks, Garden Tub/Roman Tub, Separate Shower
- Level: First
- Dimensions: 17 x 13
Bedroom
- Level: Second
- Dimensions: 12 x 15
Bedroom
- Level: Second
- Dimensions: 12 x 10
Bedroom
- Level: Second
- Dimensions: 12 x 11
Family room
- Level: First
- Dimensions: 15 x 18
Game room
- Level: Second
- Dimensions: 18 x 20
Kitchen
- Features: Built-in Features, Kitchen Island, Pantry
- Level: First
- Dimensions: 15 x 12
Living room
- Level: First
- Dimensions: 12 x 16
Utility room
- Features: Utility Room
- Level: First
- Dimensions: 6 x 8
Heating
- Fireplace(s), Natural Gas
Cooling
- Central Air, Ceiling Fan(s), Electric
Appliances
- Included: Dishwasher, Electric Oven, Electric Range, Disposal
- Laundry: Laundry in Utility Room
Features
- Decorative/Designer Lighting Fixtures, High Speed Internet, Kitchen Island, Pantry, Paneling/Wainscoting, Cable TV, Vaulted Ceiling(s), Walk-In Closet(s)
- Flooring: Carpet, Laminate, Tile
- Windows: Bay Window(s), Window Coverings
- Has basement: No
- Number of fireplaces: 1
- Fireplace features: Den, Double Sided, Gas Log, Gas Starter, Living Room
Interior area
- Total interior livable area: 2,648 sqft
Property
Parking
- Total spaces: 2
- Parking features: Alley Access, Concrete, Driveway, Garage, Kitchen Level, Garage Faces Rear
- Attached garage spaces: 2
Features
- Levels: Two
- Stories: 2
- Patio & porch: Covered, Front Porch
- Pool features: None
- Fencing: Wood
Lot
- Size: 9,583 Square Feet
Details
- Parcel number: R151500202901
Construction
Type & style
- Home type: SingleFamily
- Architectural style: Traditional,Detached
- Property subtype: Single Family Residence
Materials
- Brick
- Foundation: Slab
- Roof: Composition
Condition
- Year built: 1990
Utilities & green energy
- Sewer: Public Sewer
- Water: Public
- Utilities for property: Electricity Available, Electricity Connected, Phone Available, Sewer Available, Water Available, Cable Available
Community & HOA
Community
- Features: Curbs, Sidewalks
- Subdivision: Clearview Estates
HOA
- Has HOA: No
Location
- Region: Allen
Financial & listing details
- Tax assessed value: $446,618
- Annual tax amount: $7,913
- Date on market: 4/21/2026
- Cumulative days on market: 7 days
- Listing terms: Cash,Conventional
Price history
| Date | Event | Price |
|---|---|---|
| 6/5/2026 | Sold | -- |
Source: NTREIS #21244661 Report a problem | ||
| 5/2/2026 | Pending sale | $375,000$142/sqft |
Source: NTREIS #21244661 Report a problem | ||
| 4/28/2026 | Contingent | $375,000$142/sqft |
Source: NTREIS #21244661 Report a problem | ||
| 4/21/2026 | Listed for sale | $375,000$142/sqft |
Source: NTREIS #21244661 Report a problem | ||
Public tax history
| Year | Property taxes | Tax assessment |
|---|---|---|
| 2025 | $2,987 -24.5% | $446,618 +2.5% |
| 2024 | $3,954 +3.8% | $435,788 +10% |
| 2023 | $3,809 -32.1% | $396,171 +10% |
| 2022 | $5,610 +0% | $360,155 +10% |
| 2021 | $5,607 +1.5% | $327,414 +8.5% |
| 2020 | $5,525 +1.1% | $301,829 +5.1% |
| 2019 | $5,463 -2.2% | $287,188 +2.3% |
| 2018 | $5,584 +6.3% | $280,683 +7.6% |
| 2017 | $5,252 | $260,940 +9.8% |
| 2016 | $5,252 +13.9% | $237,707 +10% |
| 2015 | $4,610 | $216,000 +9.5% |
| 2014 | $4,610 | $197,350 +11.1% |
| 2013 | -- | $177,645 -0.4% |
| 2012 | -- | $178,298 +0.2% |
| 2011 | -- | $177,863 +1.1% |
| 2010 | -- | $175,942 -0.9% |
| 2009 | -- | $177,629 -4.3% |
| 2008 | -- | $185,546 +2.2% |
| 2007 | -- | $181,580 +5.3% |
| 2006 | -- | $172,398 +5.2% |
| 2005 | -- | $163,953 -2.2% |
| 2003 | -- | $167,647 +2.2% |
| 2002 | -- | $164,061 +2.6% |
| 2001 | -- | $159,909 +11.3% |
| 2000 | -- | $143,738 |
Find assessor info on the county website
Neighborhood: Clearview Estates
Nearby homes
- $343,900-- bd2 ba1.7k sqft1603 Clearmeadow Dr, Allen, TX 75002Off Market
- $425,7004 bd2 ba2.8k sqft1600 Haven Pl, Allen, TX 75002Off Market
- $282,2003 bd2 ba1.4k sqft204 S Malone Rd, Allen, TX 75002Off Market
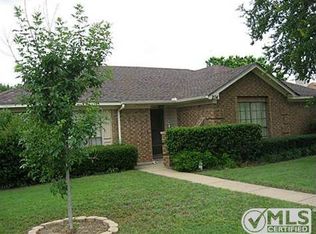
- $390,300-- bd-- ba2.1k sqft1602 Haven Pl, Allen, TX 75002Off Market
- $341,100-- bd2 ba1.6k sqft206 S Malone Rd, Allen, TX 75002Off Market
- $413,9004 bd2 ba1.8k sqft1 Jennifer Ct, Allen, TX 75002Off Market
- $330,4003 bd2 ba1.6k sqft1605 Clearmeadow Dr, Allen, TX 75002Off Market
- $334,300-- bd2 ba1.7k sqft202 S Malone Rd, Allen, TX 75002Off Market
Nearby schools
GreatSchools rating
- 7/10Alvis C Story Elementary SchoolGrades: K-6Distance: 0.3 mi
- 9/10W E Pete Ford Middle SchoolGrades: 7-8Distance: 1.7 mi
- 8/10Allen High SchoolGrades: 9-12Distance: 2.1 mi
Schools provided by the listing agent
- Elementary: Story
- Middle: Ford
- High: Allen
- District: Allen ISD
Source: NTREIS. This data may not be complete. We recommend contacting the local school district to confirm school assignments for this home.
Get a cash offer in 3 minutes
Find out how much your home could sell for in as little as 3 minutes with a no-obligation cash offer.
Estimated market value
$371,000
Get a cash offer in 3 minutes
Find out how much your home could sell for in as little as 3 minutes with a no-obligation cash offer.
Estimated market value
$371,000
- Texas
- Collin County
- Allen
- 75002
- Clearview Estates
- 1601 Clearmeadow Dr
