Skip main navigation
Sold for $445,000
  • $445,000

    1601 Clover Ln, Midland, MI 48640

    4beds
    2,615sqft
    Single Family Residence
    Built in 1956
    0.55 Acres Lot
    $478,000 Zestimate®
    $170/sqft
    $2,408 Estimated rent

    Home value

    $478,000

    $397,000 - $574,000

    $2,408/mo

    Zestimate® history
    Loading
    Loading...

    Owner options

    List your home for rent

    $2,408/mo

    Rent Zestimate®

    Find your next renter with Zillow Rental Manager. Plus, with online applications, you can quickly screen prospective tenants – for free.

    Learn more

    $2,408/mo

    Rent Zestimate®

    Refinance and save

    $2,960/mo

    Est. payment

    Refinancing to a lower rate could help reduce your monthly payments and save thousands over the life of the loan.

    See today's rates

    $2,960/mo

    Est. payment

    Explore your selling options

    Work with a Zillow partner agent

    Leverage their expertise and Zillow's premium Showcase listings to get your home seen by more buyers.

    Get started

    List with your own agent

    Get your home in front of millions of buyers by listing it on Zillow.

    Learn how to do it

    Sell it yourself

    Take full control of how buyers see your home on Zillow by listing For Sale by Owner (FSBO).

    List your home

    What's special

    Gas fireplacesHuge backyardBeautiful landscapingRefinished hardwood floorsCedar deckSummit spa hot tubQuartz countertops
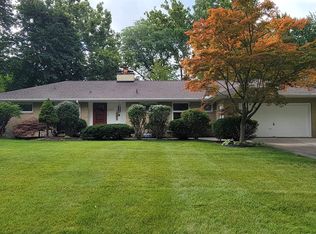
    This extensively updated 4-bedroom, 2.5-bath home offers a rare combination of timeless charm, modern convenience, and an exceptional setting with beautiful landscaping, a huge backyard, and a great location. Nearly every surface and system has been thoughtfully upgraded, beginning with a full remodel of the kitchen, laundry room, and main floor half-bath in 2020. The kitchen features quartz countertops, new cabinetry, wood flooring, and premium KitchenAid appliances, including a 5-burner dual-fuel range with convection oven. Anderson windows trimmed in Azek no-paint trim, new window shades, and Sonos ceiling speakers complete the space. Tile flooring continues through the laundry and entry areas, and a sliding door adds privacy and function. The main floor also includes refinished hardwood floors in the living and dining rooms, along with gas fireplaces added in 2017 in the living room, dining room, and basement family room. Upstairs, all three bedrooms feature refinished hardwood floors, new Anderson windows with Azek trim, and custom window shades. The primary suite was fully reimagined in 2022 by combining two bedrooms into one spacious retreat. This luxurious suite includes a walk-in closet, foam-insulated walls, quartz countertops, heated tile flooring, new cabinetry, a Toto Japanese-style toilet, dual ceiling fans, a microwave and mini fridge, and two sliding doors. It also opens to a private porch finished with wood-tile flooring and privacy screening—perfect for morning coffee. The upper-level hallway bath was also remodeled in 2022 with a deep soaking tub, heated tile floors, an exhaust fan, and updated windows and insulation. A four-season octagon addition was started in late 2022, featuring Anderson windows, a patio door, Sonos ceiling speakers, a ceiling fan, and its own dedicated furnace and AC. The finished lower-level office beneath the addition, completed in January 2025, includes blown-in insulation and a permanent wood foundation, plus an egress window. Outdoor living is equally impressive. A cedar deck and 375-gallon Summit spa hot tub were added in fall 2023, along with lighting on the deck posts (controlled by app), privacy fencing, no-paint railing, and a tamper-proof shutoff for spa cleaning. The backyard is expansive and private—ideal for relaxing, entertaining, or play. Additional upgrades include French drains, new pavers, fresh topsoil, and exterior paint touch-ups. Major system improvements include a new water heater (2017), updated furnaces for both the main home and addition (2022), upsized gas meter, buried electrical line, and a whole-house Generac generator with new circuit breaker (2023). Cleaned air ducts in 2023 following the remodels. The basement has been waterproofed and upgraded with a new floor drain, perimeter tile access, and extensive exterior foundation sealing completed in 2022. The home remained dry during the 2020 Sanford flood. This home is a treat to tour!

    Zillow last checked:

    Listing updated:

    Listed by:

    Christina Reimer,

    RE/MAX of Midland

    Bought with:

    Alicia Sheridan, 6501387772

    RE/MAX Results

    Source: MIDMLS,MLS#: 50174423MLS Logo

    Facts & features

    Interior

    Bedrooms & bathrooms
    • Bedrooms: 4
    • Bathrooms: 3
    • Full bathrooms: 2
    • 1/2 bathrooms: 1
    Bedroom 1
    • Level: Second
    • Area: 240
    • Dimensions: 24 x 10
    Bedroom 2
    • Level: Second
    • Area: 156
    • Dimensions: 13 x 12
    Bedroom 3
    • Level: Second
    • Area: 156
    • Dimensions: 13 x 12
    Bedroom 4
    • Area: 100
    • Dimensions: 10 x 10
    Bathroom 1
    • Features: Ceramic Floor
    • Level: Second
    Bathroom 2
    • Features: Ceramic Floor
    • Level: Second
    Dining room
    • Features: Wood Floor
    • Level: First
    • Area: 195
    • Dimensions: 13 x 15
    Family room
    • Features: Vinyl Floor
    • Level: Basement
    • Area: 299
    • Dimensions: 23 x 13
    Kitchen
    • Features: Wood Floor
    • Level: First
    • Area: 120
    • Dimensions: 10 x 12
    Living room
    • Features: Wood Floor
    • Level: First
    • Area: 299
    • Dimensions: 13 x 23
    Heating
    • Natural Gas, Forced Air
    Cooling
    • Central Air
    Appliances
    • Included: Dishwasher, Disposal, Microwave, Range/Oven, Refrigerator, Gas Water Heater
    • Laundry: First Level
    Features
    • Walk-In Closet(s)
    • Flooring: Ceramic, Hardwood, Wood, Wood, Vinyl, Ceramic, Ceramic, Wood
    • Basement: Block,Egress/Daylight Windows,Finished,Full
    • Has fireplace: Yes
    • Fireplace features: Basement, Family Room, Gas, Living Room
    Interior area
    • Total structure area: 26,151,211
    • Total interior livable area: 2,615 sqft
    • Finished area below ground: 1,211

    Property

    Parking
    • Total spaces: 2
    • Parking features: Attached, Garage Door Opener
    • Attached garage spaces: 2
    Features
    • Levels: Two
    • Stories: 2
    • Patio & porch: Deck, Porch
    • Exterior features: Sidewalks
    • Has spa: Yes
    • Spa features: Exterior Spa/Hot Tub
    • Frontage type: Road
    • Frontage length: 120
    Lot
    • Size: 0.55 Acres
    • Dimensions: 120 x 200
    Details
    • Parcel number: 1409070044

    Construction

    Type & style
    • Home type: SingleFamily
    • Architectural style: Traditional
    • Property subtype: Single Family Residence
    Materials
    • Stone
    • Foundation: Basement
    Condition
    • Year built: 1956

    Utilities & green energy

    • Sewer: Public Sanitary
    • Water: Public

    Community & neighborhood

    Location
    • Region: Midland
    • Subdivision: Clover Ln

    Other

    Other facts
    • Listing terms: Cash,Conventional
    • Ownership: Private

    Price history

    DateEventPrice
    6/24/2025Sold$445,000+3.5%$170/sqft
    Source: MIDMLS #50174423 Report a problem
    5/15/2025Pending sale$430,000$164/sqft
    Source: MIDMLS #50174423 Report a problem
    5/12/2025Listed for sale$430,000+126.3%$164/sqft
    Source: MIDMLS #50174423 Report a problem
    4/3/2017Sold$190,000-9.1%$73/sqft
    Source: Agent Provided Report a problem
    1/20/2017Pending sale$209,000$80/sqft
    Source: RE/MAX of Midland #170009 Report a problem
    1/4/2017Listed for sale$209,000+19.8%$80/sqft
    Source: RE/MAX of Midland #170009 Report a problem
    7/18/2012Sold$174,500+107.7%$67/sqft
    Source: Agent Provided Report a problem
    8/1/1981Sold$84,000$32/sqft
    Source: Agent Provided Report a problem

    Public tax history

    YearProperty taxesTax assessment
    2025-- $147,900 +13.2%
    2024-- $130,600 +39.7%
    2023-- $93,500
    2022-- $93,500 +8%
    2021-- $86,600 +1.6%
    2020-- $85,200 +3.5%
    2019$4,129 $82,300 -0.1%
    2018-- $82,400 +17.4%
    2017-- $70,200 +4.6%
    2016-- $67,100 +0.9%
    2012-- $66,500 -2.3%
    2011-- $68,100 -22.1%
    2010-- $87,400 -2%
    2009-- $89,200 -4%
    2008-- $92,900
    2007-- $92,900
    2006-- $92,900 +1%
    2005-- $92,000 +2%
    2004-- $90,200 +3%
    2003-- $87,600

    Find assessor info on the county website

    Neighborhood: 48640

    Nearby schools

    GreatSchools rating
    Schools provided by the listing agent
    • Elementary: Plymouth
    • Middle: Northeast
    • High: Midland High
    • District: Midland Public Schools

    Source: MIDMLS. This data may not be complete. We recommend contacting the local school district to confirm school assignments for this home.

    Get pre-qualified for a loan
    At Zillow Home Loans, we can pre-qualify you in as little as 5 minutes with no impact to your credit score.

    An equal housing lender. NMLS #10287.