Welcome to this two-bedroom, one bath home located on a large corner lot in the heart of Liberty. This home features an extra room which was used as a sewing room by the previous owner. Just off the screened back porch, you will find the back yard is fenced, beautiful trees, and plenty of room for the pets to run. The 24x30 garage boasts 2 different storage rooms, as well as an attached carport of an additional 24x24 space. This home has a 17kW Generac generator. The home has no HOA and has NEVER FLOODED.
For sale
Price cut: $10K (9/5)
$159,000
1601 Columbia St, Liberty, TX 77575
2beds
1,430sqft
Single Family Residence
Built in 1952
0.25 Acres Lot
$-- Zestimate®
$111/sqft
$-- HOA
What's special
Beautiful treesTwo-bedroom one bath homeLarge corner lotScreened back porch
- 63 days
- 101
- 2
Zillow last checked:
Listing updated:
Listed by:
Jennifer Parker TREC #0707264 936-776-1685,
JLA Realty
Source: HAR,MLS#: 78448283
Facts & features
Interior
Bedrooms & bathrooms
- Bedrooms: 2
- Bathrooms: 1
- Full bathrooms: 1
Bedroom
- Level: First
- Area: 125
- Dimensions: 12.5x10
Bedroom
- Level: First
- Area: 135
- Dimensions: 9x15
Other
- Level: First
- Area: 59.5
- Dimensions: 8.5x7
Den
- Level: First
- Area: 135
- Dimensions: 9x15
Other
- Level: First
- Area: 87.5
- Dimensions: 12.5x7
Other
- Level: First
- Area: 84
- Dimensions: 14x6
Kitchen
- Level: First
- Area: 171
- Dimensions: 19x9
Living room
- Level: First
- Area: 319
- Dimensions: 29x11
Utility room
- Level: First
- Area: 66.5
- Dimensions: 9.5x7
Heating
- Natural Gas, Wall Furnace
Cooling
- Electric
Features
- All Bedrooms Down
Interior area
- Total structure area: 1,430
- Total interior livable area: 1,430 sqft
Property
Parking
- Total spaces: 3
- Parking features: Detached, Detached Carport
- Garage spaces: 1
- Carport spaces: 2
- Covered spaces: 3
Features
- Stories: 1
Lot
- Size: 0.25 Acres
- Features: Corner Lot, 1/4 Up to 1/2 Acre
Details
- Parcel number: 006950000088033
Construction
Type & style
- Home type: SingleFamily
- Architectural style: Traditional
- Property subtype: Single Family Residence
Materials
- Vinyl Siding
- Foundation: Block & Beam, Pillar/Post/Pier
- Roof: Metal
Condition
- New construction: No
- Year built: 1952
Utilities & green energy
- Sewer: Public Sewer
- Water: Public
Community & HOA
Community
- Subdivision: Partlow L-Lib
Location
- Region: Liberty
Financial & listing details
- Price per square foot: $111/sqft
- Tax assessed value: $195,250
- Annual tax amount: $4,319
- Date on market: 7/31/2026
Estimated market value
Not available
Estimated sales range
Not available
$1,264/mo
Price history
| Date | Event | Price |
|---|---|---|
| 9/5/2026 | Price change | $159,000-5.9%$111/sqft |
Source:  HAR #78448283 Report a problem HAR #78448283 Report a problem | ||
| 7/31/2026 | Listed for sale | $169,000$118/sqft |
Source: HAR #78448283 Report a problem | ||
Public tax history
| Year | Property taxes | Tax assessment |
|---|---|---|
| 2025 | $4,319 +8.2% | $195,250 +9.5% |
| 2024 | $3,990 +454.9% | $178,380 +12.1% |
| 2023 | $719 -28.4% | $159,055 +10% |
| 2022 | $1,004 +0.6% | $144,595 +10% |
| 2021 | $998 +0.8% | $131,450 +3.4% |
| 2020 | $990 +1.6% | $127,140 +7.3% |
| 2019 | $974 | $118,530 +3% |
| 2018 | -- | $115,070 +3.2% |
| 2017 | -- | $111,450 +10.2% |
| 2016 | -- | $101,120 +11.3% |
| 2015 | -- | $90,840 +2.7% |
| 2014 | -- | $88,450 |
| 2013 | -- | $88,450 |
| 2012 | -- | $88,450 |
| 2011 | -- | $88,450 |
| 2010 | -- | $88,450 +39.1% |
| 2008 | -- | $63,610 +2.6% |
| 2007 | -- | $61,990 +2.2% |
| 2006 | -- | $60,640 +1.8% |
| 2005 | -- | $59,540 -0.5% |
| 2004 | -- | $59,830 +25.4% |
| 2003 | -- | $47,720 |
| 2002 | -- | $47,720 |
| 2001 | -- | $47,720 +18.9% |
| 2000 | -- | $40,130 |
Find assessor info on the county website
Monthly payment
Est. payment
Payment breakdown
Explore the cost of this home by adjusting the details. Changes won't be saved.Climate risks
Neighborhood: 77575
Nearby schools
Schools provided by the listing agent
- Elementary: Liberty Elementary School (Liberty)
- Middle: Liberty Middle School (Liberty)
- High: Liberty High School (Liberty)
Source: HAR. This data may not be complete. We recommend contacting the local school district to confirm school assignments for this home.
Similar homes
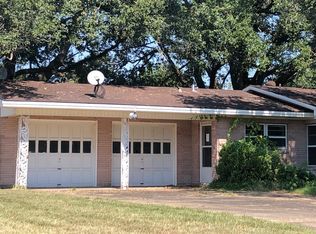
- $174,0003 bd2 ba1.3k sqft2506 Edgewood St, Liberty, TX 77575For Sale
 MLS ID #51549149, Marie White, AEA Realty, LLC. HAR
 - $170,0003 bd2 ba1k sqft1811 Reese St, Liberty, TX 77575For Sale
 MLS ID #39408247, Elisabeth Beausoleil, JLA Realty. HAR
 - $175,0003 bd1 ba1.5k sqft945 N Travis St, Liberty, TX 77575For Sale
 MLS ID #20705872, Amy Duffell, Poole Realty Group. HAR
 - $199,9002 bd1 ba1.3k sqft1507 Edgewood St, Liberty, TX 77575For Sale
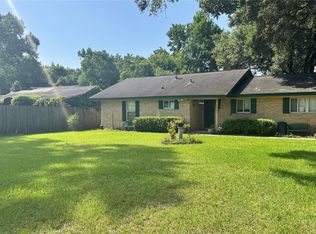 MLS ID #77462254, Jon Carona, Advantage Real Estate. HAR
