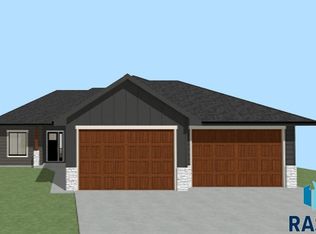
This open-concept ranch delivers 1,094 sq ft of comfortable main-level living with vaulted ceilings and durable LVP flooring throughout. The bright, spacious living room flows into a modern kitchen featuring a walk-in pantry, center island, and dining area—perfect for hosting or everyday living. The primary suite is a true retreat with a trey ceiling, dual sinks, walk-in shower, and a generous walk-in closet. A second bedroom, full bath, and a well-designed mudroom with laundry, a coat closet, and garage access to round out the main level. Need more space? The finished basement offers room to grow with 2 more bedrooms, a bathroom, and a large family room.
Pending
$369,800
1601 Connor Ct, Yankton, SD 57078
4beds
1,850sqft
Single Family Residence
Built in 2026
7,670 Square Feet Lot
$-- Zestimate®
$200/sqft
$-- HOA
What's special
Center islandWalk-in pantryLarge family roomTrey ceilingDual sinksVaulted ceilingsOpen-concept ranch
- 209 days
- 1
- 0
Zillow last checked:
Listing updated:
Listed by:
Lindsey J Theuninck,
House 2 Home LLC 605-973-9595,
Amy L Evans,
House 2 Home LLC
Source: Realtor Association of the Sioux Empire,MLS#: 22601463
Facts & features
Interior
Bedrooms & bathrooms
- Bedrooms: 4
- Bathrooms: 3
- Full bathrooms: 2
- 3/4 bathrooms: 1
- Main level bedrooms: 2
Primary bedroom
- Description: Trey ceiling, dual sinks, WIC
- Level: Main
- Area: 169
- Dimensions: 13 x 13
Bedroom 2
- Description: Standard closet
- Level: Main
- Area: 100
- Dimensions: 10 x 10
Bedroom 3
- Description: WIC
- Level: Basement
- Area: 110
- Dimensions: 11 x 10
Bedroom 4
- Description: WIC
- Level: Basement
- Area: 121
- Dimensions: 11 x 11
Dining room
- Description: Vaulted
- Level: Main
- Area: 120
- Dimensions: 12 x 10
Family room
- Level: Basement
- Area: 352
- Dimensions: 22 x 16
Kitchen
- Description: Vaulted, pantry
- Level: Main
- Area: 120
- Dimensions: 12 x 10
Living room
- Description: Vaulted, Swing door to deck
- Level: Main
- Area: 210
- Dimensions: 14 x 15
Heating
- Natural Gas
Cooling
- Central Air
Appliances
- Included: Electric Range, Microwave, Dishwasher, Disposal, Refrigerator
Features
- Main Floor Laundry, Master Bath, Tray Ceiling(s), Vaulted Ceiling(s)
- Flooring: Carpet
- Basement: Full
Interior area
- Total interior livable area: 1,850 sqft
- Finished area above ground: 1,094
- Finished area below ground: 756
Property
Parking
- Total spaces: 2
- Parking features: Concrete
- Garage spaces: 2
Features
- Patio & porch: Deck
Lot
- Size: 7,670 Square Feet
- Dimensions: 65x118
- Features: City Lot
Details
- Parcel number: TBD
Construction
Type & style
- Home type: SingleFamily
- Architectural style: Ranch
- Property subtype: Single Family Residence
Materials
- Hard Board, Stone
- Roof: Composition
Condition
- Year built: 2026
Utilities & green energy
- Sewer: Public Sewer
- Water: Public
Community & HOA
Community
- Subdivision: Other - Outside Jurisdiction
HOA
- Has HOA: No
Location
- Region: Yankton
Financial & listing details
- Price per square foot: $200/sqft
- Date on market: 3/5/2026
- Road surface type: Curb and Gutter
Estimated market value
Not available
Estimated sales range
Not available
Not available
Price history
| Date | Event | Price |
|---|---|---|
| 9/28/2026 | Pending sale | $369,800$200/sqft |
Source:  Realtor Association of the Sioux Empire #22601463 Report a problem Realtor Association of the Sioux Empire #22601463 Report a problem | ||
| 3/5/2026 | Listed for sale | $369,800$200/sqft |
Source: Realtor Association of the Sioux Empire #22601463 Report a problem | ||
Public tax history
Tax history is unavailable.
Monthly payment
Est. payment
Payment breakdown
Explore the cost of this home by adjusting the details. Changes won't be saved.Climate risks
Neighborhood: 57078
Nearby schools
Schools provided by the listing agent
- Elementary: Beadle Elementary Yankton 63-3
- Middle: Yankton MS
- High: Yankton HS
- District: Yankton
Source: Realtor Association of the Sioux Empire. This data may not be complete. We recommend contacting the local school district to confirm school assignments for this home.


Similar homes
- $374,9004 bd3 ba1.9k sqft202 W 22nd St, Yankton, SD 57078For Sale
 MLS ID #117657, Kerry Trimble-Woehl. Meridian AOR
 - $397,8004 bd3 ba1.9k sqft1603 Connor Ct, Yankton, SD 57078For Sale

 MLS ID #22600136, Lindsey J Theuninck. Realtor Association of the Sioux Empire
 - $437,0004 bd3 ba2.5k sqft1507 West St, Yankton, SD 57078For Sale
 MLS ID #117575, Leslie Kuntz. Meridian AOR
 - $345,8002 bd2 ba1k sqft1607 Connor Ct, Yankton, SD 57078For Sale
 MLS ID #22601450, Lindsey J Theuninck. Realtor Association of the Sioux Empire
 - $348,8002 bd2 ba1k sqft1605 Connor Ct, Yankton, SD 57078For SaleMLS ID #22601473, Lindsey J Theuninck. Realtor Association of the Sioux Empire
- $349,8004 bd3 ba1.8k sqft1630 Connor Ct, Yankton, SD 57078For SaleMLS ID #22601619, Lindsey J Theuninck. Realtor Association of the Sioux Empire
- $332,8004 bd3 ba1.8k sqft1628 Connor Ct, Yankton, SD 57078For SaleMLS ID #22605018, Lindsey J Theuninck. Realtor Association of the Sioux Empire
- $269,9003 bd2 ba1.9k sqft400 Ruth St, Yankton, SD 57078For SaleMLS ID #22606166, Craig D Fields. Realtor Association of the Sioux Empire
