Located in the beatiful Vista Manifica Neighborhood. This home has many new improvements. New flooring, appliances, garage door, paint and so much more. This a very roomy home with fireplace, 2 large living areas, 3 bedrooms upstairs and 1 bedroom down stairs. Utility room is located upstairs.To help visualize this home's floorplan and to highlight its potential, virtual furnishings may have been added to photos found in this listing.
Sold
Price Unknown
1601 Corte Del Sol NW, Albuquerque, NM 87105
4beds
2,300sqft
Single Family Residence
Built in 2006
5,227 Square Feet Lot
$371,500 Zestimate®
$--/sqft
$2,617 Estimated rent
Home value
$371,500
$353,000 - $394,000
$2,617/mo
Zestimate® history
Owner options
List your home for rent
$2,617/mo
Rent Zestimate®
Find your next renter with Zillow Rental Manager. Plus, with online applications, you can quickly screen prospective tenants – for free.
$2,617/mo
Rent Zestimate®
Refinance and save
Refinancing to a lower rate could help reduce your monthly payments and save thousands over the life of the loan.
Explore your selling options
Work with a Zillow partner agent
Leverage their expertise and Zillow's premium Showcase listings to get your home seen by more buyers.
Get startedList with your own agent
Get your home in front of millions of buyers by listing it on Zillow.
Learn how to do itSell it yourself
Take full control of how buyers see your home on Zillow by listing For Sale by Owner (FSBO).
List your homeWhat's special
New flooring
Zillow last checked:
Listing updated:
Listed by:
Donna Zamora 505-379-2111,
Home Experts Real Estate
Bought with:
Robert Pimentel, 48323
Realty One of New Mexico
Source: SWMLS,MLS#: 1077268
Facts & features
Interior
Bedrooms & bathrooms
- Bedrooms: 4
- Bathrooms: 3
- Full bathrooms: 2
- 3/4 bathrooms: 1
Primary bedroom
- Level: Upper
- Area: 210
- Dimensions: 15 x 14
Bedroom 2
- Level: Lower
- Area: 154
- Dimensions: 14 x 11
Bedroom 3
- Level: Upper
- Area: 143
- Dimensions: 13 x 11
Bedroom 4
- Level: Upper
- Area: 143
- Dimensions: 13 x 11
Family room
- Level: Upper
- Area: 273
- Dimensions: 21 x 13
Kitchen
- Level: Lower
- Area: 182
- Dimensions: 14 x 13
Living room
- Level: Lower
- Area: 273
- Dimensions: 21 x 13
Heating
- Central, Forced Air
Cooling
- Refrigerated
Appliances
- Included: Dishwasher, Free-Standing Electric Range
- Laundry: Gas Dryer Hookup, Washer Hookup, Dryer Hookup, ElectricDryer Hookup
Features
- Multiple Living Areas
- Flooring: Carpet
- Windows: Double Pane Windows, Insulated Windows
- Has basement: No
- Number of fireplaces: 1
- Fireplace features: Gas Log
Interior area
- Total structure area: 2,300
- Total interior livable area: 2,300 sqft
Property
Parking
- Total spaces: 2
- Parking features: Attached, Garage
- Attached garage spaces: 2
Features
- Levels: Two
- Stories: 2
- Exterior features: Private Yard
- Fencing: Wall
Lot
- Size: 5,227 Square Feet
- Features: Corner Lot
Details
- Parcel number: 101105931704240821
- Zoning description: R-1A*
- Special conditions: Real Estate Owned
Construction
Type & style
- Home type: SingleFamily
- Property subtype: Single Family Residence
Materials
- Frame
- Roof: Pitched,Tile
Condition
- Resale
- New construction: No
- Year built: 2006
Utilities & green energy
- Sewer: Public Sewer
- Water: Public
- Utilities for property: Electricity Connected, Natural Gas Connected, Water Connected
Green energy
- Energy generation: None
Community & HOA
Location
- Region: Albuquerque
Financial & listing details
- Tax assessed value: $220,721
- Annual tax amount: $2,877
- Date on market: 1/29/2025
- Cumulative days on market: 84 days
- Listing terms: Cash,Conventional,FHA,VA Loan
Price history
| Date | Event | Price |
|---|---|---|
| 6/12/2025 | Sold | -- |
Source:  SWMLS #1077268 Report a problem SWMLS #1077268 Report a problem | ||
| 6/1/2009 | Listing removed | $225,000$98/sqft |
Source: Listhub #648256 Report a problem | ||
| 3/26/2009 | Listed for sale | $225,000$98/sqft |
Source: Listhub #648256 Report a problem | ||
Public tax history
| Year | Property taxes | Tax assessment |
|---|---|---|
| 2025 | $3,108 +3.2% | $73,566 +3% |
| 2024 | $3,013 +4.7% | $71,424 +3% |
| 2023 | $2,878 +3.6% | $69,344 +3% |
| 2022 | $2,778 +3.6% | $67,325 +3% |
| 2021 | $2,683 +1.8% | $65,364 +3% |
| 2020 | $2,636 | $63,460 +2.8% |
| 2019 | -- | $61,703 |
| 2018 | $2,415 -2.1% | $61,703 +3% |
| 2017 | $2,467 +3.2% | $59,905 +3% |
| 2016 | $2,389 -95.9% | $58,161 -0.8% |
| 2015 | $58,627 +2338.2% | $58,627 |
| 2014 | $2,405 | $58,627 |
| 2013 | $2,405 | $58,627 -4.4% |
| 2012 | -- | $61,294 |
| 2011 | -- | $61,294 |
| 2010 | -- | $61,294 |
| 2009 | -- | $61,294 -4.9% |
| 2008 | -- | $64,427 +5.2% |
| 2007 | -- | $61,227 |
Find assessor info on the county website
Neighborhood: Vista Magnifica
Nearby homes
- $--3 bd3 ba1.8k sqft1605 Corte Del Sol NW, Albuquerque, NM 87105Sold
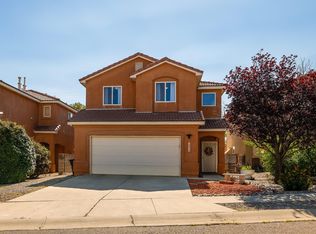
- $349,4003 bd3 ba2k sqft1609 Corte Del Sol NW, Albuquerque, NM 87105Off Market

- $339,6003 bd2 ba2.1k sqft1615 Corte Del Sol NW, Albuquerque, NM 87105Off Market
- $449,1005 bd3 ba2.7k sqft1500 Buck Ct NW, Albuquerque, NM 87105Off Market

- $280,5003 bd2 ba1.6k sqft3936 Calle Del Prad SW, Albuquerque, NM 87105Off Market
- $321,0003 bd2 ba2.1k sqft1521 Calle Del Vista Rd NW, Albuquerque, NM 87105Off Market
- $336,5004 bd2 ba2k sqft1619 Corte Del Sol NW, Albuquerque, NM 87105Off Market
- $--3 bd2 ba1.2k sqft1616 Corte Del Sol NW, Albuquerque, NM 87105Sold
Nearby schools
GreatSchools rating
- 6/10Lavaland Elementary SchoolGrades: PK-5Distance: 0.9 mi
- 3/10John Adams Middle SchoolGrades: 6-8Distance: 0.3 mi
- 4/10West Mesa High SchoolGrades: 9-12Distance: 1 mi
Schools provided by the listing agent
- Elementary: Lavaland
- Middle: John Adams
- High: West Mesa
Source: SWMLS. This data may not be complete. We recommend contacting the local school district to confirm school assignments for this home.
Get a cash offer in 3 minutes
Find out how much your home could sell for in as little as 3 minutes with a no-obligation cash offer.
Estimated market value
$371,500
Get a cash offer in 3 minutes
Find out how much your home could sell for in as little as 3 minutes with a no-obligation cash offer.
Estimated market value
$371,500
- New Mexico
- Bernalillo County
- Albuquerque
- 87105
- Vista Magnifica
- 1601 Corte Del Sol NW
