Skip main navigation
Closed
Street View
  • Listing Provided by: Coldwell Banker Realty - Gundaker
    Bought with: Real Broker LLC
    Price Unknown

    1601 Country Hill Ln, Manchester, MO 63021

    3beds
    1,590sqft
    Single Family Residence
    Built in 1978
    7,906.14 Square Feet Lot
    $375,300 Zestimate®
    $--/sqft
    $2,430 Estimated rent

    Home value

    $375,300

    $357,000 - $398,000

    $2,430/mo

    Zestimate® history
    Loading
    Loading...

    Owner options

    List your home for rent

    $2,430/mo

    Rent Zestimate®

    Find your next renter with Zillow Rental Manager. Plus, with online applications, you can quickly screen prospective tenants – for free.

    Learn more

    $2,430/mo

    Rent Zestimate®

    Refinance and save

    $340/mo

    Est. payment

    Refinancing to a lower rate could help reduce your monthly payments and save thousands over the life of the loan.

    See today's rates

    $340/mo

    Est. payment

    Explore your selling options

    Work with a Zillow partner agent

    Leverage their expertise and Zillow's premium Showcase listings to get your home seen by more buyers.

    Get started

    List with your own agent

    Get your home in front of millions of buyers by listing it on Zillow.

    Learn how to do it

    Sell it yourself

    Take full control of how buyers see your home on Zillow by listing For Sale by Owner (FSBO).

    List your home

    What's special

    Quartz countertopsAttached two-car garageAbundant storageOrganized closet systemsContemporary styleTriple-pane thermal windows throughoutThird bedroom
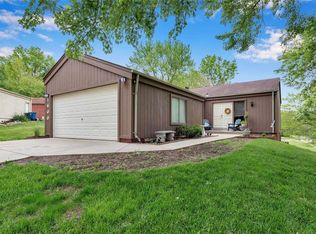
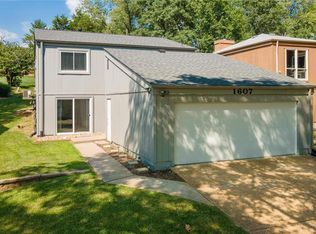
    Vaulted ceilings, skylights, and contemporary style fill this light-bright home on a corner lot across from the neighborhood pool and park. A newer front door with leaded glass welcomes you into a skylit foyer that opens to spacious living and dining areas designed for comfortable everyday living and entertaining. The kitchen features quartz countertops, gorgeous custom cabinetry, and a convenient butler’s pantry/coffee bar with excellent storage. The refrigerator stays. Extensive electrical upgrades and updated lighting enhance the home throughout. The great room offers a fireplace is a gathering space with doors that open to the rear patio, creating an easy indoor-outdoor flow. With both front and rear patios and a large corner lot backing to common ground, the outdoor spaces provide great places to relax or host friends and family. Community Pool, Tennis Courts and Park across the street! The finished lower level includes a spacious family room, third bedroom, and full bath, along with a large laundry room and abundant storage. Bonus Space- Ansa perfect home office, workout room, or hobby space. Additional features include triple-pane thermal windows throughout, organized closet systems, gutter covers, an in-ground sprinkler system, newer mechanical systems, and an attached two-car garage. Located in AAA-rated Parkway Schools and just minutes from major highways, shopping, and dining. The home has also passed municipal occupancy inspection.

    Zillow last checked:

    Listing updated:

    Listing Provided by:

    Christine M Williams 314-882-7050,

    Coldwell Banker Realty - Gundaker

    Bought with:

    Shari V Whay, 2014043859

    Real Broker LLC

    Source: MARIS,MLS#: 26009233MLS LogoOriginating MLS: St. Charles County Association of REALTORS

    Facts & features

    Interior

    Bedrooms & bathrooms
    • Bedrooms: 3
    • Bathrooms: 2
    • Full bathrooms: 2
    Heating
    • Forced Air
    Cooling
    • Central Air
    Appliances
    • Included: Dishwasher, Disposal, Ice Maker, Microwave, Range, Refrigerator
    • Laundry: Laundry Room, Lower Level
    Features
    • Butler Pantry, Ceiling Fan(s), Custom Cabinetry, Dining/Living Room Combo, Entrance Foyer, High Ceilings, Open Floorplan, Pantry, Recessed Lighting, Solid Surface Countertop(s), Vaulted Ceiling(s), Workshop/Hobby Area
    • Flooring: Carpet, Ceramic Tile
    • Basement: Partially Finished,Sleeping Area,Walk-Out Access
    • Number of fireplaces: 1
    • Fireplace features: Great Room, Insert
    Interior area
    • Total structure area: 1,590
    • Total interior livable area: 1,590 sqft
    • Finished area above ground: 1,442

    Property

    Parking
    • Total spaces: 2
    • Parking features: Garage - Attached
    • Attached garage spaces: 2
    Features
    • Levels: Two
    • Exterior features: Built-in Barbecue
    Lot
    • Size: 7,906 sqft
    • Features: Adjoins Common Ground
    Details
    • Parcel number: 24P510102
    • Special conditions: Standard

    Construction

    Type & style
    • Home type: SingleFamily
    • Architectural style: Traditional
    • Property subtype: Single Family Residence
    Materials
    • Frame
    • Roof: Architectural Shingle
    Condition
    • Year built: 1978

    Utilities & green energy

    • Electric: Single Phase
    • Sewer: Public Sewer
    • Water: Public
    • Utilities for property: Cable Available

    Community & neighborhood

    Community
    • Community features: Clubhouse, Playground, Pool, Tennis Court(s)
    Location
    • Region: Manchester
    • Subdivision: Country Lane Woods Ii 6

    HOA & financial

    HOA
    • Has HOA: Yes
    • HOA fee: $340 annually
    • Amenities included: Association Management, Clubhouse, Pickleball Court(s), Picnic Area, Playground, Pool, Tennis Court(s)
    • Services included: Clubhouse, Pool Maintenance, Pool
    • Association name: Country Lane Woods

    Other

    Other facts
    • Listing terms: Cash,Conventional,FHA,VA Loan
    • Ownership: Private
    • Road surface type: Concrete

    Price history

    DateEventPrice
    4/9/2026Sold--
    Source: MARIS #26009233 Report a problem
    3/11/2026Pending sale$330,000$208/sqft
    Source: MARIS #26009233 Report a problem
    3/9/2026Listed for sale$330,000+6.5%$208/sqft
    Source: MARIS #26009233 Report a problem
    9/20/2023Listing removed--
    Source: MARIS #23042681 Report a problem
    9/7/2023Price change$310,000-1.6%$195/sqft
    Source: MARIS #23042681 Report a problem
    7/27/2023Listed for sale$315,000+9.4%$198/sqft
    Source: MARIS #23042681 Report a problem
    4/24/2023Sold--
    Source: MARIS #22076824 Report a problem
    3/21/2023Pending sale$288,000$181/sqft
    Source: MARIS #22076824 Report a problem
    2/28/2023Price change$288,000-3.7%$181/sqft
    Source: MARIS #22076824 Report a problem
    1/10/2023Listed for sale$299,000$188/sqft
    Source: MARIS #22076824 Report a problem
    6/18/2003Sold--
    Source: Public Record Report a problem

    Public tax history

    YearProperty taxesTax assessment
    2025$3,412 +18.7%$52,470 +25.7%
    2024$2,875 -0.9%$41,750
    2023$2,899 -12.9%$41,750 -5.5%
    2022$3,329 +0.6%$44,180
    2021$3,310 +12.7%$44,180 +18%
    2020$2,936 +23.3%$37,450
    2019$2,381 $37,450 +30.7%
    2018$2,381 $28,650
    2017$2,381 +4.3%$28,650
    2016$2,282 -7%$28,650
    2015$2,453 $28,650 -8.2%
    2014$2,453 -2.3%$31,220
    2013$2,509 $31,220 -2.2%
    2012-- $31,920 -8.7%
    2011-- $34,960 +2.5%
    2010$2,384 +6.9%$34,100
    2009$2,230 -3.7%$34,100 -4.7%
    2008$2,315 +22.9%$35,770
    2007$1,885 $35,770 +26.7%
    2006$1,885 -1.6%$28,230
    2005$1,915 $28,230 +7.7%
    2003-- $26,200 +11%
    2002$1,596 +8.7%$23,610
    2001$1,469 $23,610

    Find assessor info on the county website

    Neighborhood: 63021

    Nearby schools

    GreatSchools rating
    Schools provided by the listing agent
    • Elementary: Carman Trails Elem.
    • Middle: South Middle
    • High: Parkway South High

    Source: MARIS. This data may not be complete. We recommend contacting the local school district to confirm school assignments for this home.

    Get a cash offer in 3 minutes
    Find out how much your home could sell for in as little as 3 minutes with a no-obligation cash offer.
    Estimated market value
    $375,300
    Get a cash offer in 3 minutes
    Find out how much your home could sell for in as little as 3 minutes with a no-obligation cash offer.
    Estimated market value
    $375,300