Skip main navigation
Sold
Street View
  • Price Unknown

    1601 Country Side Ln, Columbia, MO 65202

    3beds
    1,832sqft
    Single Family Residence
    Built in 1965
    -- sqft lot
    $210,600 Zestimate®
    $--/sqft
    $1,828 Estimated rent

    Home value

    $210,600

    $198,000 - $223,000

    $1,828/mo

    Zestimate® history
    Loading
    Loading...

    Owner options

    List your home for rent

    $1,828/mo

    Rent Zestimate®

    Find your next renter with Zillow Rental Manager. Plus, with online applications, you can quickly screen prospective tenants – for free.

    Learn more

    $1,828/mo

    Rent Zestimate®

    Refinance and save

    Refinancing to a lower rate could help reduce your monthly payments and save thousands over the life of the loan.

    See today's rates

    Explore your selling options

    Work with a Zillow partner agent

    Leverage their expertise and Zillow's premium Showcase listings to get your home seen by more buyers.

    Get started

    List with your own agent

    Get your home in front of millions of buyers by listing it on Zillow.

    Learn how to do it

    Sell it yourself

    Take full control of how buyers see your home on Zillow by listing For Sale by Owner (FSBO).

    List your home

    What's special

    Covered patioMove-in ready homeBright floor planLarge corner lot
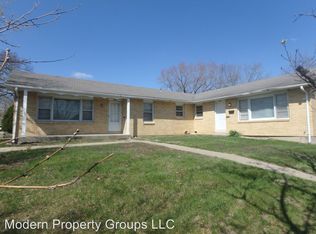
    Professional Photos Coming Soon. This cute, move-in ready home sits on a large corner lot just minutes from downtown. Lots of hardwood flooring and a bright floor plan will impress. Relax on the covered patio overlooking the shady back yard. Shopping, dining and the local colleges are all close to this conveniently located 3 bedroom, 2 bath home.

    Zillow last checked:

    Listing updated:

    Listed by:

    Jason Thornhill 573-424-1324,

    Weichert, Realtors - First Tier 573-256-8601,

    Stephanie Baehman 573-424-6420,

    Weichert, Realtors - First Tier

    Bought with:

    Sean Moore, 2004031970

    REMAX Boone Realty

    Source: CBORMLS,MLS#: 415141MLS Logo

    Facts & features

    Interior

    Bedrooms & bathrooms
    • Bedrooms: 3
    • Bathrooms: 2
    • Full bathrooms: 2
    Primary bedroom
    • Level: Main
    • Area: 157.41
    • Dimensions: 11.66 x 13.5
    Bedroom 2
    • Level: Main
    • Area: 129
    • Dimensions: 10.75 x 12
    Bedroom 3
    • Level: Main
    • Area: 99.75
    • Dimensions: 9.5 x 10.5
    Dining room
    • Level: Main
    • Area: 70
    • Dimensions: 7 x 10
    Family room
    • Level: Lower
    • Area: 770
    • Dimensions: 22 x 35
    Kitchen
    • Level: Main
    • Area: 135
    • Dimensions: 10 x 13.5
    Living room
    • Level: Main
    • Area: 214.5
    • Dimensions: 13 x 16.5
    Heating
    • Forced Air, Natural Gas
    Cooling
    • Central Electric
    Appliances
    • Laundry: Washer/Dryer Hookup
    Features
    • High Speed Internet, Tub/Shower, Kit/Din Combo, Solid Surface Counters, Wood Cabinets
    • Flooring: Wood, Carpet, Vinyl
    • Windows: Some Window Treatments
    • Has basement: Yes
    • Has fireplace: No
    Interior area
    • Total structure area: 1,832
    • Total interior livable area: 1,832 sqft
    • Finished area below ground: 748

    Property

    Parking
    • Total spaces: 1
    • Parking features: Attached, Paved
    • Attached garage spaces: 1
    Features
    • Patio & porch: Concrete, Back, Covered
    • Fencing: Back Yard,Full,Chain Link
    Lot
    • Dimensions: 74.63 × 120.00
    • Features: Rolling Slope, Curbs and Gutters
    • Residential vegetation: Partially Wooded
    Details
    • Parcel number: 1711100020780001
    • Zoning description: R-1 One- Family Dwelling*

    Construction

    Type & style
    • Home type: SingleFamily
    • Architectural style: Ranch
    • Property subtype: Single Family Residence
    Materials
    • Foundation: Concrete Perimeter
    • Roof: ArchitecturalShingle
    Condition
    • Year built: 1965

    Utilities & green energy

    • Electric: City
    • Gas: Gas-Natural
    • Sewer: City
    • Water: Public
    • Utilities for property: Natural Gas Connected, Trash-City

    Community & neighborhood

    Location
    • Region: Columbia
    • Subdivision: Whispering Meadow

    Other

    Other facts
    • Road surface type: Paved

    Price history

    DateEventPrice
    9/21/2023Sold--
    Source: CBORMLS #415141 Report a problem
    8/5/2023Listed for sale$175,000+46.4%$96/sqft
    Source: CBORMLS #415141 Report a problem
    5/31/2019Sold--
    Source: Agent Provided Report a problem
    3/31/2019Price change$119,499-0.1%$65/sqft
    Source: Iron Gate Real Estate #381677 Report a problem
    3/24/2019Price change$119,599-0.1%$65/sqft
    Source: Iron Gate Real Estate #381677 Report a problem
    3/17/2019Price change$119,699-0.1%$65/sqft
    Source: Iron Gate Real Estate #381677 Report a problem
    3/11/2019Price change$119,799-0.1%$65/sqft
    Source: Iron Gate Real Estate #381677 Report a problem
    3/4/2019Price change$119,899-0.1%$65/sqft
    Source: Iron Gate Real Estate #381677 Report a problem
    2/1/2019Price change$119,999-3.6%$66/sqft
    Source: Iron Gate Real Estate #381677 Report a problem
    12/3/2018Price change$124,500-0.1%$68/sqft
    Source: CENTURY 21 Advantage #381677 Report a problem
    11/27/2018Price change$124,600-0.1%$68/sqft
    Source: CENTURY 21 Advantage #381677 Report a problem
    11/19/2018Price change$124,700-0.1%$68/sqft
    Source: CENTURY 21 Advantage #381677 Report a problem
    11/11/2018Price change$124,800-0.1%$68/sqft
    Source: CENTURY 21 Advantage #381677 Report a problem
    10/26/2018Listed for sale$124,950+13.7%$68/sqft
    Source: Century 21 Advantage #381677 Report a problem
    6/3/2016Sold--
    Source: CBORMLS #520001_362764 Report a problem
    3/24/2016Price change$109,900-6.8%$60/sqft
    Source: RE/MAX Boone Realty #362764 Report a problem
    10/29/2015Listed for sale$117,900+1.9%$64/sqft
    Source: RE/MAX Boone Realty #360648 Report a problem
    7/3/2012Listing removed$115,650$63/sqft
    Source: House of Brokers Realty #332657 Report a problem
    3/10/2012Price change$115,650-4%$63/sqft
    Source: House of Brokers Realty, Inc #332657 Report a problem
    3/31/2011Listed for sale$120,500$66/sqft
    Source: House of Brokers Realty, Inc #332657 Report a problem

    Public tax history

    YearProperty taxesTax assessment
    2025-- $22,686 +14.5%
    2024$1,337 +0.8%$19,817
    2023$1,326 +8.1%$19,817 +8%
    2022$1,227 -0.2%$18,354
    2021$1,229 +1.5%$18,354 +8%
    2020$1,211 0%$16,989
    2019$1,211 +7.2%$16,989 +8%
    2018$1,129 +1.2%$15,732
    2017$1,115 -2.6%$15,732
    2016$1,145 $15,732
    2015$1,145 +8.4%$15,732
    2014$1,056 $15,732
    2013-- $15,732
    2012-- $15,732
    2011-- $15,732
    2010-- $15,732
    2009-- $15,732
    2008-- $15,732
    2007-- --
    2003-- $13,680
    2002-- $13,680
    2001-- $13,680

    Find assessor info on the county website

    Neighborhood: White Gate

    Nearby schools

    GreatSchools rating
    Schools provided by the listing agent
    • Elementary: Blue Ridge
    • Middle: Oakland
    • High: Battle

    Source: CBORMLS. This data may not be complete. We recommend contacting the local school district to confirm school assignments for this home.

    Sell for more on Zillow
    Get a Zillow Showcase℠ listing at no additional cost and you could sell for .
    $210,600
    2% more
    +$4,212
    With Zillow Showcase(estimated)
    $214,812