Skip main navigation
Off market
  • $261,500

    1601 Dale Ave, Altavista, VA 24517

    3beds
    2,151sqft
    Single Family Residence
    Built in 1952
    0.4 Acres Lot
    $261,500 Zestimate®
    $122/sqft
    $2,163 Estimated rent

    Home value

    $261,500

    $248,000 - $275,000

    $2,163/mo

    Zestimate® history
    Loading
    Loading...

    Owner options

    List your home for rent

    $2,163/mo

    Rent Zestimate®

    Find your next renter with Zillow Rental Manager. Plus, with online applications, you can quickly screen prospective tenants – for free.

    Learn more

    $2,163/mo

    Rent Zestimate®

    Refinance and save

    $1,505/mo

    Est. payment

    Refinancing to a lower rate could help reduce your monthly payments and save thousands over the life of the loan.

    See today's rates

    $1,505/mo

    Est. payment

    Explore your selling options

    Work with a Zillow partner agent

    Leverage their expertise and Zillow's premium Showcase listings to get your home seen by more buyers.

    Get started

    List with your own agent

    Get your home in front of millions of buyers by listing it on Zillow.

    Learn how to do it

    Sell it yourself

    Take full control of how buyers see your home on Zillow by listing For Sale by Owner (FSBO).

    List your home

    What's special

    Large front porchNewer heat pumpCute kitchenNew roofLarge dining roomBreakfast nookEfficient heating

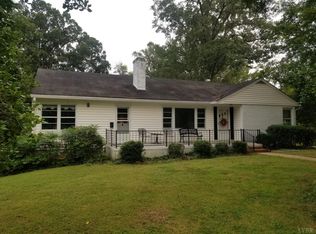
    Best Deal in Campbell Co! Charming 1952 Ranch Home, with 4 Beds, 1.5Baths The main level of this home features a spacious den with a fireplace/wood stove, creating a warm and inviting atmosphere that is perfect for relaxation and gathering with loved ones. The lovely living room and large dining room provide ample space for entertaining guests and hosting memorable occasions. Adjacent to the dining room, you'll find a cute kitchen with a breakfast nook, offering a cozy spot to enjoy your morning coffee and start your day. This home comes with desirable amenities such as a newer heat pump for efficient heating and cooling, New roof, hardwood floors that add character and warmth, and a remodeled bath that adds a touch of elegance. Step outside onto the large rear deck, which overlooks a beautiful yard with plenty of space for outdoor activities and playtime. On the front side, a large front porch invites you to sit and relax, taking in the charming surroundings.

    This property is off market, which means it's not currently listed for sale or rent on Zillow. This may be different from what's available on other websites or public sources.

    Zillow last checked:

    Listing updated:

    Listed by:

    Schyler Coleman Higgins 434-485-9527 schyler@thecornerstonerealty.com,

    Cornerstone Realty Group Inc.

    Bought with:

    Matthew Gene Durand, 0225204692

    Mark A. Dalton & Co., Inc.

    Source: LMLS,MLS#: 344042MLS LogoOriginating MLS: Lynchburg Board of Realtors

    Facts & features

    Interior

    Bedrooms & bathrooms
    • Bedrooms: 3
    • Bathrooms: 2
    • Full bathrooms: 1
    • 1/2 bathrooms: 1
    Primary bedroom
    • Level: First
    • Area: 154
    • Dimensions: 14 x 11
    Bedroom
    • Dimensions: 0 x 0
    Bedroom 2
    • Level: First
    • Area: 130
    • Dimensions: 13 x 10
    Bedroom 3
    • Level: Below Grade
    • Area: 150
    • Dimensions: 15 x 10
    Bedroom 4
    • Area: 0
    • Dimensions: 0 x 0
    Bedroom 5
    • Area: 0
    • Dimensions: 0 x 0
    Dining room
    • Level: First
    • Area: 220
    • Dimensions: 20 x 11
    Family room
    • Level: First
    • Area: 289
    • Dimensions: 17 x 17
    Great room
    • Area: 0
    • Dimensions: 0 x 0
    Kitchen
    • Level: First
    • Area: 42
    • Dimensions: 7 x 6
    Living room
    • Level: First
    • Area: 252
    • Dimensions: 18 x 14
    Office
    • Level: Below Grade
    • Area: 144
    • Dimensions: 18 x 8
    Heating
    • Forced Warm Air-Oil, Heat Pump
    Cooling
    • Heat Pump
    Appliances
    • Included: Dishwasher, Electric Range, Refrigerator, Electric Water Heater
    • Laundry: In Basement, Dryer Hookup, Washer Hookup
    Features
    • Main Level Bedroom, Plaster, Separate Dining Room, Tile Bath(s), Workshop
    • Flooring: Carpet, Carpet Over Hardwood, Ceramic Tile, Hardwood, Vinyl
    • Doors: Storm Door(s)
    • Windows: Storm Window(s)
    • Basement: Exterior Entry,Full,Game Room,Heated,Interior Entry,Partitioned,Walk-Out Access,Workshop
    • Attic: Access,Scuttle,Storage Only
    • Number of fireplaces: 2
    • Fireplace features: 2 Fireplaces, Den, Living Room, Stove Insert, Wood Burning
    Interior area
    • Total structure area: 2,151
    • Total interior livable area: 2,151 sqft
    • Finished area above ground: 1,665
    • Finished area below ground: 486

    Property

    Parking
    • Total spaces: 1
    • Parking features: Paved Drive, Carport Parking (1 Car)
    • Has garage: Yes
    • Carport spaces: 1
    • Has uncovered spaces: Yes
    Features
    • Levels: One
    • Exterior features: Garden
    Lot
    • Size: 0.4 Acres
    • Features: Landscaped
    Details
    • Parcel number: 83A31

    Construction

    Type & style
    • Home type: SingleFamily
    • Architectural style: Ranch
    • Property subtype: Single Family Residence
    Materials
    • Brick, Vinyl Siding
    • Roof: Shingle
    Condition
    • Year built: 1952

    Utilities & green energy

    • Electric: Dominion Energy
    • Sewer: City
    • Water: City
    • Utilities for property: Cable Available, Cable Connections

    Community & HOA

    Location
    • Region: Altavista

    Financial & listing details

    • Price per square foot: $122/sqft
    • Tax assessed value: $174,100
    • Annual tax amount: $623
    • Date on market: 5/11/2023
    • Cumulative days on market: 6 days

    Price history

    DateEventPrice
    6/23/2023Sold$220,000+4.8%$102/sqft
    Source: LMLS #344042 Report a problem
    5/15/2023Pending sale$209,900$98/sqft
    Source: LMLS #344042 Report a problem
    5/11/2023Listed for sale$209,900+40%$98/sqft
    Source: LMLS #344042 Report a problem
    12/15/2020Sold$149,900$70/sqft
    Source: LMLS #327200 Report a problem

    Public tax history

    YearProperty taxesTax assessment
    2024$783 $174,100
    2023-- $174,100 +45.3%
    2022$623 $119,800
    2021$623 --
    2020-- --
    2019$653 $119,800 -4.6%
    2018$653 $125,600
    2017-- $125,600
    2016-- $125,600
    2015-- $125,600 -1.9%
    2014-- $128,000
    2013-- $128,000
    2012-- $128,000
    2011-- $128,000 -1.6%
    2010-- $130,100
    2009-- $130,100 +3.3%
    2008-- $125,900
    2007-- $125,900 +24.3%
    2006-- $101,300
    2005-- $101,300
    2004-- $101,300
    2003-- $101,300 +31.3%
    2002$440 $77,153
    2001$440 $77,153
    2000$440 $77,153
    Find assessor info on the county website

    Neighborhood: 24517

    Nearby schools

    GreatSchools rating
    Get pre-qualified for a loan
    At Zillow Home Loans, we can pre-qualify you in as little as 5 minutes with no impact to your credit score.

    An equal housing lender. NMLS #10287.

    Sell for more on Zillow
    Get a Zillow Showcase℠ listing at no additional cost and you could sell for .
    $261,500
    2% more
    +$5,230
    With Zillow Showcase(estimated)
    $266,730