JUST LISTED!! Beautifully updated FOUR bedroom family home in the highly sought after neighborhood of Waterton in Whitehouse! NEW Carpet, FRESH paint, updated kitchen and master bathroom! This bright and clean home is also scheduled for a NEW ROOF in July. Spread out in this split floor plan layout, with master suite and utility room on the west side of the home, and three bedrooms and hall bathroom on the east side. Each room showcases brightly with an abundance of natural light and large closets. The open concept living area, with wood burning fireplace, flows seamlessly into a gourmet kitchen with new granite countertops and a well situated island. An extended bay window dining area in the kitchen provides 180 degree views of your lush private back yard. Best of all, this home is situated just a block from the neighborhood entrance, has a large yard at the end of a culdesac, and backs up to a green belt! Call your Realtor today for an appointment to see this one while it lasts!
Sold
Price Unknown
1601 Diamond Cv, Whitehouse, TX 75791
4beds
1,709sqft
Single Family Residence
Built in 1994
-- sqft lot
$305,000 Zestimate®
$--/sqft
$2,157 Estimated rent
Home value
$305,000
$290,000 - $320,000
$2,157/mo
Zestimate® history
Owner options
List your home for rent
$2,157/mo
Rent Zestimate®
Find your next renter with Zillow Rental Manager. Plus, with online applications, you can quickly screen prospective tenants – for free.
$2,157/mo
Rent Zestimate®
Refinance and save
Refinancing to a lower rate could help reduce your monthly payments and save thousands over the life of the loan.
Explore your selling options
Work with a Zillow partner agent
Leverage their expertise and Zillow's premium Showcase listings to get your home seen by more buyers.
Get startedList with your own agent
Get your home in front of millions of buyers by listing it on Zillow.
Learn how to do itSell it yourself
Take full control of how buyers see your home on Zillow by listing For Sale by Owner (FSBO).
List your homeWhat's special
Zillow last checked:
Listing updated:
Listed by:
Aly Nish 903-749-0895,
Coldwell Banker Apex - Tyler
Bought with:
Mec Cheney, TREC# 0708479
Source: GTARMLS,MLS#: 24009229
Facts & features
Interior
Bedrooms & bathrooms
- Bedrooms: 4
- Bathrooms: 2
- Full bathrooms: 2
Rooms
- Room types: 1 Living Area
Primary bedroom
- Features: Master Bedroom Split
Bedroom
- Features: Walk-In Closet(s)
- Level: Main
Bathroom
- Features: Shower Only, Shower and Tub, Walk-In Closet(s), Bar, Soaking Tub
Kitchen
- Features: Kitchen/Eating Combo
Heating
- Central/Electric
Cooling
- Central Electric
Appliances
- Included: Range/Oven-Electric, Dishwasher, Microwave, Refrigerator
Features
- Ceiling Fan(s), Pantry, Kitchen Island
- Flooring: Carpet, Tile
- Windows: Blinds
- Number of fireplaces: 1
- Fireplace features: One Wood Burning
Interior area
- Total structure area: 1,709
- Total interior livable area: 1,709 sqft
Property
Parking
- Total spaces: 2
- Parking features: Door w/Opener w/Controls, Garage Faces Front
- Garage spaces: 2
- Has uncovered spaces: Yes
Features
- Levels: One
- Stories: 1
- Patio & porch: Patio Covered, Porch
- Pool features: None
- Fencing: Wood
Lot
- Features: Cul-De-Sac
Details
- Additional structures: None
- Parcel number: 185160000100009000
- Special conditions: None
Construction
Type & style
- Home type: SingleFamily
- Property subtype: Single Family Residence
Materials
- Brick and Wood
- Foundation: Slab
- Roof: Composition
Condition
- Year built: 1994
Utilities & green energy
- Sewer: Public Sewer
- Water: Public
Community & HOA
Community
- Security: Security Lights
Location
- Region: Whitehouse
Financial & listing details
- Tax assessed value: $269,337
- Date on market: 9/17/2025
- Listing terms: Conventional,FHA,VA Loan,Cash
- Road surface type: Paved
Price history
| Date | Event | Price |
|---|---|---|
| 8/8/2024 | Sold | -- |
Source:  GTARMLS #24009229 Report a problem GTARMLS #24009229 Report a problem | ||
| 7/11/2024 | Pending sale | $315,000$184/sqft |
Source: GTARMLS #24009229 Report a problem | ||
| 7/5/2024 | Listed for sale | $315,000$184/sqft |
Source: GTARMLS #24009229 Report a problem | ||
Public tax history
| Year | Property taxes | Tax assessment |
|---|---|---|
| 2024 | -- | $269,337 +1.2% |
| 2023 | -- | $266,034 +12.3% |
| 2022 | $2,405 | $236,888 +37.7% |
| 2021 | $2,405 | $172,059 +3.5% |
| 2020 | $2,405 | $166,255 +4% |
| 2019 | $2,405 | $159,818 +8% |
| 2018 | $2,405 | $148,036 |
| 2017 | $2,405 | $148,036 +2.7% |
| 2016 | $2,405 -4.7% | $144,146 +3.5% |
| 2015 | $2,524 | $139,226 |
| 2014 | $2,524 -5.8% | -- |
| 2013 | $2,678 -0.7% | -- |
| 2012 | $2,697 0% | -- |
| 2011 | $2,698 | -- |
| 2010 | -- | $131,366 |
| 2009 | -- | $131,366 +0.3% |
| 2008 | -- | $131,000 +4.9% |
| 2007 | -- | $124,900 |
| 2006 | -- | $124,900 +8.7% |
| 2005 | -- | $114,900 |
| 2004 | -- | $114,900 +2.8% |
| 2003 | -- | $111,800 +3.5% |
| 2002 | -- | $108,000 +2.9% |
| 2001 | -- | $105,000 +6.7% |
| 2000 | -- | $98,420 |
Find assessor info on the county website
Neighborhood: 75791
Nearby homes
- $236,100-- bd2 ba1.2k sqft1603 Diamond Cv, Whitehouse, TX 75791Off Market
- $300,6004 bd2 ba1.7k sqft1602 Diamond Cv, Whitehouse, TX 75791Off Market

- $271,000-- bd2 ba1.6k sqft1605 Diamond Cv, Whitehouse, TX 75791Off Market
- $277,2003 bd2 ba1.6k sqft1604 Diamond Cv, Whitehouse, TX 75791Off Market
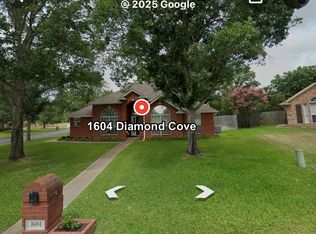
- $274,4003 bd2 ba1.6k sqft1606 Emerald Cv, Whitehouse, TX 75791Off Market
- $285,300-- bd2 ba1.5k sqft1603 Waterway Cv, Whitehouse, TX 75791Off Market
- $--3 bd2 ba1.5k sqft1604 Emerald Cv, Whitehouse, TX 75791Sold
- $311,5003 bd2 ba1.9k sqft1911 Waterton Blvd, Whitehouse, TX 75791Off Market
Nearby schools
GreatSchools rating
- 8/10J W Holloway Sixth Grade SchoolGrades: 6Distance: 1.3 mi
- 7/10Whitehouse High SchoolGrades: 9-12Distance: 1.4 mi
- 8/10H L Higgins Elementary SchoolGrades: PK-5Distance: 1.5 mi
Schools provided by the listing agent
- Elementary: Whitehouse - Higgins
- Middle: Whitehouse
- High: Whitehouse
Source: GTARMLS. This data may not be complete. We recommend contacting the local school district to confirm school assignments for this home.
Sell for more on Zillow
Get a Zillow Showcase℠ listing at no additional cost and you could sell for .
$305,000
2% more
+$6,100
With Zillow Showcase(estimated)
$311,100
- Texas
- Smith County
- Whitehouse
- 75791
- 1601 Diamond Cv
Nearby cities
Nearby zip codes
Other Whitehouse Topics
