Skip main navigation
Off market
Street View
  • $2,042,700

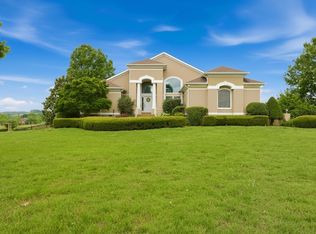
    1601 Diamond Dr, Franklin, TN 37064

    4beds
    6baths
    8,051sqft
    SingleFamily
    Built in 1998
    1.03 Acres Lot
    $2,042,700 Zestimate®
    $254/sqft
    $8,149 Estimated rent

    Home value

    $2,042,700

    $1.82M - $2.31M

    $8,149/mo

    Zestimate® history
    Loading
    Loading...

    Owner options

    List your home for rent

    $8,149/mo

    Rent Zestimate®

    Find your next renter with Zillow Rental Manager. Plus, with online applications, you can quickly screen prospective tenants – for free.

    Learn more

    $8,149/mo

    Rent Zestimate®

    Refinance and save

    $9,237/mo

    Est. payment

    Refinancing to a lower rate could help reduce your monthly payments and save thousands over the life of the loan.

    See today's rates

    $9,237/mo

    Est. payment

    Explore your selling options

    Work with a Zillow partner agent

    Leverage their expertise and Zillow's premium Showcase listings to get your home seen by more buyers.

    Get started

    List with your own agent

    Get your home in front of millions of buyers by listing it on Zillow.

    Learn how to do it

    Sell it yourself

    Take full control of how buyers see your home on Zillow by listing For Sale by Owner (FSBO).

    List your home

    What's special


    New Price + $10,000 Buyer incentive toward closing costs or updates!! GENERAL: -1+ acre lot -3 Geothermal HVAC units -Honeywell Clean-Air ventilation system -Two 66 gallon water heaters -Honeywell Security system -Whole yard, Rain Bird sprinkler system -Invisible fencing -Private backyard adjacent to River Bend nursery -Community pond -Honeywell Smart lighting system -Kraft Maid cabinetry with soft-closing drawer throughout -Extensive trim throughout -Dual staircases to upstairs -Dual staircases to downstairs -Blinds throughout -Central vacuum system -Koi pond MAIN: -3-car garage with painted floor, cabinetry, gas heating unit, water spigot, and washer/dryer hookups -2 powder rooms (off Kitchen & Formal Living Room) -2-story Foyer w/ Barrel ceiling + Cove lighting -Formal Dining Room w/ Circular trey ceiling + Spot lights + Wainscoting + Inlaid walnut accents in hardwood flooring -2-story, sunken Formal Living Room w/Gas fireplace with 2-story mantle + French doors to covered patio + Coffered ceiling -Wood-paneled Library/Office w/ Built-in cabinetry + Coffered ceiling + walnut inlaid accents in hardwood flooring + Separate entrance door off private patio + Wood-burning fireplace with gas starter & marble surround + Secondary office with built-in desk, file cabinets & pocket door + Access to master bath -Morning room/bar between Formal Living Room & Master Bedroom w/ Wine fridge & refrigerator + Wine rack & cabinetry -Master Bedroom w/ Trey ceiling with cove lighting & chandelier + Access to covered patio + Custom closet system -Master Bath with coffered ceiling + Water closet includes bidet + Heated floor + Jetted tub + Oversized, 2-head shower -Utility Room with cabinetry -Eat-in Kitchen w/ Warming drawer, ice maker, Frigidaire Gallery Professional refrigerator/dishwasher/double convection ovens + 5 burner Induction cooktop with retractable vent + Prep sink + Access door to covered porch + Butlers pantry in Kitchen -Gathering Room with bead-board trey ceiling + Stacked stone, gas fireplace UPSTAIRS: -Upper-level media room (not included, but negotiable: B&W speaker system + 72 inch Samsung, 1080p LED HDTV + components) -Office -3 Bedrooms with full baths and walk-in closets. Note: 1 bedroom with gas, fireplace THIRD FLOOR: -Finished (not heated) 390 sq.ft. for storage or expansion. Note: Upstairs HVAC system is on this level, which would make it very easy to add heat & air FINISHED BASEMENT: Note: this space is ideal for a home business, recording studio or in-law suite -Pool/game room with cut-out for TV -Media room with coffered ceiling, cove lighting, wall sconces, upholstered walls, equipment built-in shelving, PBS speakers + subwoofer, 108 inch screen -Exercise area with mirrored walls -Kitchen with sink, cabinetry, refrigerator/freezer, dishwasher & icemaker -Powder room & separate steam-shower room 1400 sq.ft. UNFINISHED BASEMENT: Note: painted concrete floor, painted drywall, fully electric, gas heater. -4th garage -Storage room & storage closet -open space perfect for lawn equipment, motorcycles, additional vehicles, or collectables -washer and dryer hook-ups

    This property is off market, which means it's not currently listed for sale or rent on Zillow. This may be different from what's available on other websites or public sources.
    Facts & features

    Interior

    Bedrooms & bathrooms
    • Bedrooms: 4
    • Bathrooms: 6
    Heating
    • Other, Other
    Cooling
    • Central
    Appliances
    • Included: Freezer
    Features
    • Flooring: Tile, Carpet, Hardwood
    • Basement: Finished
    • Has fireplace: Yes
    Interior area
    • Total interior livable area: 8,051 sqft

    Property

    Parking
    • Total spaces: 4
    • Parking features: Garage - Attached
    Features
    • Exterior features: Vinyl, Brick
    Lot
    • Size: 1.03 Acres
    Details
    • Parcel number: 094118IA01800

    Construction

    Type & style
    • Home type: SingleFamily
    Materials
    • brick
    • Roof: Other
    Condition
    • Year built: 1998

    Community & neighborhood

    Location
    • Region: Franklin

    HOA & financial

    HOA
    • Has HOA: Yes
    • HOA fee: $5 monthly

    Price history

    DateEventPrice
    4/30/2015Sold$765,000-4.4%$95/sqft
    Source: RealTracs MLS as distributed by MLS GRID #1542752 Report a problem
    3/9/2015Price change$800,000-5.3%$99/sqft
    Source: Keller Williams Realty #1542752 Report a problem
    1/21/2015Price change$845,000-15.5%$105/sqft
    Source: Dream Team Franklin LLC #1542752 Report a problem
    11/19/2014Price change$1,000,000+17.8%$124/sqft
    Source: Dream Team Franklin LLC #1542752 Report a problem
    11/13/2014Price change$849,000-15.1%$105/sqft
    Source: Dream Team Franklin LLC #1542752 Report a problem
    9/20/2014Price change$1,000,000+17.6%$124/sqft
    Source: Dream Team Franklin LLC #1542752 Report a problem
    8/30/2014Price change$850,000-15%$106/sqft
    Source: Dream Team Franklin LLC #1542752 Report a problem
    8/7/2014Price change$1,000,000+11.1%$124/sqft
    Source: Dream Team Franklin LLC #1542752 Report a problem
    7/29/2014Price change$900,000-10%$112/sqft
    Source: Dream Team Franklin LLC #1542752 Report a problem
    5/20/2014Price change$1,000,000+0%$124/sqft
    Source: TheDailyClassifieds.Com #1542752 Report a problem
    11/2/2013Price change$999,9000%$124/sqft
    Source: Benchmark Realty LLC #1481664 Report a problem
    10/6/2013Price change$1,000,000-13%$124/sqft
    Source: Benchmark Realty LLC #1481664 Report a problem
    9/6/2013Listed for sale$1,150,000+28.5%$143/sqft
    Source: Benchmark Realty LLC #1481664 Report a problem
    8/28/1998Sold$895,000+1109.5%$111/sqft
    Source: Public Record Report a problem
    11/7/1997Sold$74,000$9/sqft
    Source: Public Record Report a problem

    Public tax history

    YearProperty taxesTax assessment
    2025$4,472 +7.5%$343,975 +55.5%
    2024$4,160 $221,275
    2023$4,160 $221,275
    2022$4,160 $221,275
    2021$4,160 -2.9%$221,275 +14.6%
    2020$4,286 $193,050
    2019$4,286 +3.3%$193,050
    2018$4,151 $193,050
    2017$4,151 $193,050
    2016-- $193,050 -6%
    2015-- $205,450
    2014-- $205,450
    2013-- $205,450
    2012-- $205,450
    2011-- $205,450 -6.5%
    2007$5,076 $219,729
    2006$5,076 -23%$219,729 -5.3%
    2005$6,591 $232,092
    2004$6,591 $232,092
    2002$6,591 $232,092
    2001-- $232,092 -75%
    2000-- $928,368

    Find assessor info on the county website

    Neighborhood: McLemore

    Nearby schools

    GreatSchools rating
    Schools provided by the listing agent
    • Elementary: Winstead Elementary
    • Middle: Heritage Middle School
    • High: Independence High School

    Source: The MLS. This data may not be complete. We recommend contacting the local school district to confirm school assignments for this home.

    Get a cash offer in 3 minutes
    Find out how much your home could sell for in as little as 3 minutes with a no-obligation cash offer.
    Estimated market value
    $2,042,700
    Get a cash offer in 3 minutes
    Find out how much your home could sell for in as little as 3 minutes with a no-obligation cash offer.
    Estimated market value
    $2,042,700