This home sits on a 2,783 square foot lot that is located at the corner of Diamond St. @ 28th. The interior of the house has 3BRs 2BA for a total of 6 rooms over 3 levels. There are 2BRS and 1BA upstairs on the 3rd floor, it contains a sitting area. The 3rd floor bathroom is equipped with a full bath, double vanity, a shower over the tub. There are two skylights on the 3rd floor one skylight is in the main BR, the other skylight is in the 3rd floor hallway. The 2nd floor i.e. The main level has the foyer and upon entry there are stairs that lead to the basement level with one bedroom. As we continue on the main level there is a living room, there is a full bath, with a shower stall and a single vanity. The main floor includes an additional room with the stairs that leads to 3rd floor. The kitchen is also located on the 2nd floor and is equipped with modern appliances along with a tiled countertop. The kitchen has an island with gas burners, a refrigerator and dishwasher plus a full set of upper and lower cabinets, it has linoleum floor tiles, A washing machine which is located in the kitchen. continuing to the breakfast area that has a door leading out to a wood deck. The deck has stairs that lead to the backyard that has a garage at the rear of the lot. There are 9 solar panels on the roof, they deliver electricity only, and the panels are owned by the seller.
Sold for $2,500,000
$2,500,000
1601 Diamond St, San Francisco, CA 94131
3beds
1,648sqft
Single Family Residence
Built in 1910
2,783 Square Feet Lot
$-- Zestimate®
$1,517/sqft
$7,955 Estimated rent
Home value
Not available
Estimated sales range
Not available
$7,955/mo
Zestimate® history
Owner options
List your home for rent
$7,955/mo
Rent Zestimate®
Find your next renter with Zillow Rental Manager. Plus, with online applications, you can quickly screen prospective tenants – for free.
$7,955/mo
Rent Zestimate®
Refinance and save
$17,235/mo
Est. payment
Refinancing to a lower rate could help reduce your monthly payments and save thousands over the life of the loan.
$17,235/mo
Est. payment
Explore your selling options
Work with a Zillow partner agent
Leverage their expertise and Zillow's premium Showcase listings to get your home seen by more buyers.
Get startedList with your own agent
Get your home in front of millions of buyers by listing it on Zillow.
Learn how to do itSell it yourself
Take full control of how buyers see your home on Zillow by listing For Sale by Owner (FSBO).
List your homeWhat's special
Zillow last checked:
Listing updated:
Listed by:
Samuel Clarence Williams Jr. DRE #00636465 415-922-2178,
Laurel Properties 415-922-2178
Bought with:
Nina Hatvany, DRE #01152226
Compass
Source: SFAR,MLS#: 426116714 Originating MLS: San Francisco Association of REALTORS
Originating MLS: San Francisco Association of REALTORSFacts & features
Interior
Bedrooms & bathrooms
- Bedrooms: 3
- Bathrooms: 2
- Full bathrooms: 2
Rooms
- Room types: Kitchen, Living Room, Storage
Primary bedroom
- Features: Closet, Sitting Area
- Area: 0
- Dimensions: 0 x 0
Bedroom 1
- Area: 0
- Dimensions: 0 x 0
Bedroom 2
- Area: 0
- Dimensions: 0 x 0
Bedroom 3
- Area: 0
- Dimensions: 0 x 0
Bedroom 4
- Area: 0
- Dimensions: 0 x 0
Primary bathroom
- Features: Closet, Double Vanity, Tub w/Shower Over
Bathroom
- Features: Low-Flow Toilet(s), Shower Stall(s)
Dining room
- Area: 0
- Dimensions: 0 x 0
Family room
- Area: 0
- Dimensions: 0 x 0
Kitchen
- Features: Breakfast Area, Kitchen Island, Tile Counters
- Level: Main
- Area: 0
- Dimensions: 0 x 0
Living room
- Features: Cathedral/Vaulted
- Level: Main
- Area: 0
- Dimensions: 0 x 0
Heating
- Central
Appliances
- Included: Dishwasher, Gas Water Heater, Washer
- Laundry: In Kitchen
Features
- Formal Entry
- Flooring: Carpet, Linoleum, Wood
- Windows: Bay Window(s), Skylight(s)
- Basement: Partial
- Has fireplace: No
Interior area
- Total structure area: 1,648
- Total interior livable area: 1,648 sqft
Property
Parking
- Total spaces: 1
- Parking features: Covered, Detached, Enclosed, Garage Door Opener, Independent, On Site (Single Family Only)
- Has garage: Yes
Features
- Patio & porch: Uncovered Deck
- Exterior features: Balcony
- Fencing: Front Yard,Wood
- Has view: Yes
- View description: Bay, Bridge(s), City, City Lights, Downtown, San Francisco, Water, Trees/Woods
- Has water view: Yes
- Water view: Bay,Water
Lot
- Size: 2,783 Square Feet
- Features: Corner Lot, Garden, Shape Regular, Street Lights
- Topography: Level,Trees Many
Details
- Parcel number: 6611031
- Zoning description: See Attached Docs
- Special conditions: Trust
Construction
Type & style
- Home type: SingleFamily
- Architectural style: A-Frame,Contemporary,Victorian
- Property subtype: Single Family Residence
Materials
- Concrete, Frame, Plaster, Wood, Wood Siding
- Foundation: Concrete
- Roof: Asphalt,Flat,Shingle
Condition
- Fixer,Updated/Remodeled
- New construction: No
- Year built: 1910
Utilities & green energy
- Sewer: Public Sewer
- Water: Public, Water District
- Utilities for property: Cable Connected, Electricity Available, Internet Available, Natural Gas Connected, Public, Sewer Connected
Green energy
- Energy efficient items: Roof
Community & HOA
Community
- Security: Carbon Monoxide Detector(s), Double Strapped Water Heater, Security Gate, Smoke Detector(s)
HOA
- Has HOA: No
Location
- Region: San Francisco
- Elevation: 0
Financial & listing details
- Price per square foot: $1,517/sqft
- Tax assessed value: $254,794
- Annual tax amount: $3,042
- Date on market: 3/30/2026
- Cumulative days on market: 44 days
- Total actual rent: 0
- Road surface type: Asphalt
Price history
| Date | Event | Price |
|---|---|---|
| 7/28/2026 | Sold | $2,500,000+31.6%$1,517/sqft |
Source:  SFAR #426116714 Report a problem SFAR #426116714 Report a problem | ||
| 5/14/2026 | Pending sale | $1,899,000$1,152/sqft |
Source: SFAR #426116714 Report a problem | ||
| 3/31/2026 | Listed for sale | $1,899,000+878.9%$1,152/sqft |
Source: SFAR #426116714 Report a problem | ||
| 5/10/1996 | Sold | $194,000$118/sqft |
Source: Public Record Report a problem | ||
Public tax history
| Year | Property taxes | Tax assessment |
|---|---|---|
| 2025 | $3,042 +2.9% | $254,794 +2% |
| 2024 | $2,955 +1.5% | $249,799 +2% |
| 2023 | $2,913 +1.8% | $244,902 +2% |
| 2022 | $2,861 +1.8% | $240,101 +2% |
| 2021 | $2,812 -0.3% | $235,394 +1% |
| 2020 | $2,819 +3.5% | $232,982 +2% |
| 2019 | $2,724 +3.4% | $228,415 +2% |
| 2018 | $2,634 +1.2% | $223,937 +2% |
| 2017 | $2,603 +2.7% | $219,547 +2% |
| 2016 | $2,535 +1.2% | $215,244 +1.5% |
| 2015 | $2,503 +2.7% | $212,012 +2% |
| 2014 | $2,438 | $207,860 +0.5% |
| 2013 | -- | $206,922 +2% |
| 2012 | -- | $202,865 +2% |
| 2011 | -- | $198,888 +0.8% |
| 2010 | -- | $197,403 -0.2% |
| 2009 | -- | $197,872 +2% |
| 2008 | -- | $193,993 +2% |
| 2007 | -- | $190,190 +2% |
| 2006 | -- | $186,462 +2% |
| 2005 | -- | $182,807 +3.9% |
| 2003 | -- | $175,941 +2% |
| 2002 | -- | $172,492 +2% |
| 2001 | -- | $169,112 +2% |
| 2000 | -- | $165,796 |
Find assessor info on the county website
Neighborhood: Noe Valley
Nearby homes
- $2,522,7002 bd1 ba2.2k sqft1607 Diamond St, San Francisco, CA 94131Off Market
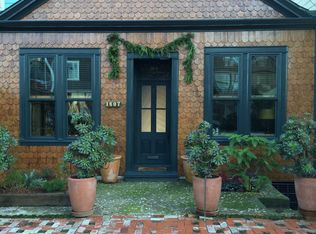
- $3,443,0004 bd2 ba2.6k sqft1615 Diamond St, San Francisco, CA 94131Off Market
- $4,900,0003 bd1 ba1.1k sqft1621 Diamond St, San Francisco, CA 94131Sold

- $3,028,7003 bd3 ba1.9k sqft598 28th St, San Francisco, CA 94131Off Market
- $2,631,3003 bd2 ba1.9k sqft1627 Diamond St, San Francisco, CA 94131Off Market
- $1,789,6002 bd1 ba900 sqft579 28th St, San Francisco, CA 94131Off Market
- $3,351,7003 bd3 ba2.5k sqft1543 Diamond St, San Francisco, CA 94131Off Market
- $2,505,0003 bd2 ba-- sqft580 28th St, San Francisco, CA 94131Sold
Nearby schools
GreatSchools rating
- 8/10Alvarado Elementary SchoolGrades: K-5Distance: 0.6 mi
- 2/10Lick (James) Middle SchoolGrades: 6-8Distance: 0.4 mi
- 7/10Academy (The)- SF @McateerGrades: 9-12Distance: 0.8 mi
Schools provided by the listing agent
- District: Calaveras
Source: SFAR. This data may not be complete. We recommend contacting the local school district to confirm school assignments for this home.
- California
- San Francisco County
- San Francisco
- 94131
- Noe Valley
- 1601 Diamond St
