The most ADORABLE little cottage in South Inglewood! Enjoy everything East Nashville has to offer, all from your own detached single family home on a CORNER lot! This property provides ample outdoor space for gardening, entertaining, or future expansion. As you step inside, you'll be greeted by hardwood floors that exude warmth and character. The cozy living area flows seamlessly into a thoughtfully updated kitchen, featuring stainless steel appliances that cater to your culinary endeavors. And while most homes of this era struggle for storage, this primary bedroom features a true walk in closet! And talk about location!! Whether you're looking for walkable neighborhood gems or quick access to the best of East Nashville, this is the one! For shopping and entertainment, Riverside Village is nearby with spots like Mitchell Delicatessen and Dose Coffee. Need live music or a fun night out? The 5 Spot, The Basement East, and The Fox Bar & Cocktail Club are all within a quick drive.
Closed
$391,000
1601 Dorchester Ave, Nashville, TN 37216
2beds
885sqft
Horizontal Property Regime - Detached, Residential
Built in 1940
-- sqft lot
$-- Zestimate®
$442/sqft
$1,747 Estimated rent
Home value
Not available
Estimated sales range
Not available
$1,747/mo
Zestimate® history
Owner options
List your home for rent
$1,747/mo
Rent Zestimate®
Find your next renter with Zillow Rental Manager. Plus, with online applications, you can quickly screen prospective tenants – for free.
$1,747/mo
Rent Zestimate®
Refinance and save
$2,309/mo
Est. payment
Refinancing to a lower rate could help reduce your monthly payments and save thousands over the life of the loan.
$2,309/mo
Est. payment
Explore your selling options
Work with a Zillow partner agent
Leverage their expertise and Zillow's premium Showcase listings to get your home seen by more buyers.
Get startedList with your own agent
Get your home in front of millions of buyers by listing it on Zillow.
Learn how to do itSell it yourself
Take full control of how buyers see your home on Zillow by listing For Sale by Owner (FSBO).
List your homeWhat's special
Detached single family homeStainless steel appliancesAmple outdoor spaceUpdated kitchenCorner lotHardwood floorsTrue walk in closet
Zillow last checked:
Listing updated:
Listed by:
Kate McClarnon 615-727-4144,
Keller Williams Realty Mt. Juliet
Bought with:
Brianna Morant, 310643
Benchmark Realty, LLC
Source: RealTracs MLS as distributed by MLS GRID,MLS#: 2792429
Facts & features
Interior
Bedrooms & bathrooms
- Bedrooms: 2
- Bathrooms: 1
- Full bathrooms: 1
- Main level bedrooms: 2
Bedroom 1
- Features: Walk-In Closet(s)
- Level: Walk-In Closet(s)
- Area: 156 Square Feet
- Dimensions: 12x13
Bedroom 2
- Features: Extra Large Closet
- Level: Extra Large Closet
- Area: 110 Square Feet
- Dimensions: 11x10
Kitchen
- Area: 143 Square Feet
- Dimensions: 13x11
Living room
- Area: 182 Square Feet
- Dimensions: 14x13
Heating
- Central, Heat Pump
Cooling
- Central Air
Appliances
- Included: Dishwasher, Ice Maker, Microwave, Refrigerator, Stainless Steel Appliance(s)
- Laundry: Electric Dryer Hookup, Washer Hookup
Features
- Walk-In Closet(s), High Speed Internet
- Flooring: Carpet, Wood
- Basement: Crawl Space
- Has fireplace: No
Interior area
- Total structure area: 885
- Total interior livable area: 885 sqft
- Finished area above ground: 885
Property
Parking
- Total spaces: 2
- Parking features: Concrete, Driveway, On Street, Parking Pad
- Uncovered spaces: 2
Features
- Levels: One
- Stories: 1
- Patio & porch: Porch, Covered, Deck, Patio
Details
- Parcel number: 072110T00100CO
- Special conditions: Standard
Construction
Type & style
- Home type: SingleFamily
- Property subtype: Horizontal Property Regime - Detached, Residential
Condition
- New construction: No
- Year built: 1940
Utilities & green energy
- Sewer: Public Sewer
- Water: Public
- Utilities for property: Water Available
Community & HOA
Community
- Subdivision: Homes At 1601 Dorchester Avenue
HOA
- Has HOA: No
Location
- Region: Nashville
Financial & listing details
- Price per square foot: $442/sqft
- Tax assessed value: $97,700
- Annual tax amount: $2,183
- Date on market: 2/21/2025
Price history
| Date | Event | Price |
|---|---|---|
| 4/14/2025 | Sold | $391,000-4.6%$442/sqft |
Source:  RealTracs MLS as distributed by MLS GRID #2792429 Report a problem RealTracs MLS as distributed by MLS GRID #2792429 Report a problem | ||
| 3/22/2025 | Contingent | $410,000$463/sqft |
Source: RealTracs MLS as distributed by MLS GRID #2792429 Report a problem | ||
| 3/10/2025 | Listed for sale | $410,000$463/sqft |
Source: RealTracs MLS as distributed by MLS GRID #2792429 Report a problem | ||
| 2/28/2025 | Contingent | $410,000$463/sqft |
Source: RealTracs MLS as distributed by MLS GRID #2792429 Report a problem | ||
| 2/21/2025 | Listed for sale | $410,000+53%$463/sqft |
Source: RealTracs MLS as distributed by MLS GRID #2792429 Report a problem | ||
| 3/25/2019 | Sold | $268,000-0.7%$303/sqft |
Source: RealTracs MLS as distributed by MLS GRID #2006369 Report a problem | ||
| 1/26/2019 | Listed for sale | $270,000+63.7%$305/sqft |
Source: Crye-Leike, Inc., REALTORS #2006369 Report a problem | ||
| 5/13/2015 | Sold | $164,900-8.3%$186/sqft |
Source: Agent Provided Report a problem | ||
| 3/26/2015 | Listed for sale | $179,900$203/sqft |
Source: Re/Max Choice Properties #1618913 Report a problem | ||
Public tax history
| Year | Property taxes | Tax assessment |
|---|---|---|
| 2015 | -- | $24,425 |
| 2014 | $1,103 | $24,425 |
| 2013 | -- | $24,425 +19.7% |
| 2012 | -- | $20,400 |
| 2011 | -- | $20,400 |
| 2010 | -- | $20,400 |
| 2009 | -- | $20,400 +9.8% |
| 2008 | -- | $18,575 |
| 2007 | -- | $18,575 |
| 2006 | -- | -- |
| 2005 | -- | -- |
| 2004 | -- | -- |
| 2003 | -- | -- |
| 2002 | -- | -- |
| 2001 | -- | -- |
| 2000 | -- | -- |
Find assessor info on the county website
Neighborhood: South Inglewood
Nearby homes
- $391,0002 bd1 ba870 sqft1601 Dorchester Ave, Nashville, TN 37216Sold
- $635,9003 bd2 ba2.1k sqft1703 Branch St, Nashville, TN 37216Off Market

- $--4 bd3 ba2.4k sqft1603 Dorchester Ave, Nashville, TN 37216Off Market
- $627,7004 bd3 ba2.4k sqft1603A Dorchester Ave, Nashville, TN 37216Off Market
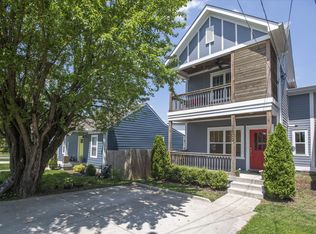
- $633,2004 bd3 ba2.4k sqft1603B Dorchester Ave, Nashville, TN 37216Off Market
- $2,400-- bd-- ba-- sqft1603C Dorchester Ave, Nashville, TN 37216Off Market
- $314,6003 bd1 ba900 sqft1605 Dorchester Ave, Nashville, TN 37216Off Market
- $386,6003 bd1 ba917 sqft1607 Dorchester Ave, Nashville, TN 37216Off Market
Nearby schools
GreatSchools rating
- 5/10Inglewood Elementary SchoolGrades: PK-5Distance: 0.1 mi
- 3/10Stratford Comp High SchoolGrades: 6-12Distance: 0.4 mi
- 6/10Isaac Litton Middle SchoolGrades: 6-8Distance: 2.1 mi
Schools provided by the listing agent
- Elementary: Inglewood Elementary
- Middle: Isaac Litton Middle
- High: Stratford STEM Magnet School Upper Campus
Source: RealTracs MLS as distributed by MLS GRID. This data may not be complete. We recommend contacting the local school district to confirm school assignments for this home.


Get pre-qualified for a loan
At Zillow Home Loans, we can pre-qualify you in as little as 5 minutes with no impact to your credit score.An equal housing lender. NMLS #10287.
- Tennessee
- Davidson County
- Nashville
- 37216
- South Inglewood
- 1601 Dorchester Ave
Nearby cities
Nearby neighborhoods
Nearby zip codes
Other Nashville Topics
