Spacious, Fully Renovated Main Home with Vacant Income-Producing Opportunity in Rear Guest House in the Heart of North Nashville! Welcome to 1601 Dr. D.B. Todd Jr. Blvd, a rare and versatile opportunity in one of Nashville's most dynamic and rapidly appreciating neighborhoods. The main property is move-in ready, and features a beautifully renovated 4,658 sq ft all-brick main home with 6 bedrooms and 3 full baths across 3 floors. As an added bonus, on the back of the property, there is an 1,196 sq ft 2 bedroom, 1 bath Detached Accessory Dwelling Unit (DADU). Was leased for $1,000/month to last renter. The main residence has been thoughtfully updated while preserving its historic Tudor character. Enjoy the charm of restored original hardwood floors, paired with brand-new carpet and fresh paint inside and out. The kitchen boasts updated stainless steel appliances and modern finishes, making it the perfect balance of style and functionality. A newer window package enhances energy efficiency, while the 50-year premium roof offers long-term peace of mind and durability. Whether you're looking to owner-occupy, invest, or operate a group home or short term rental, this property offers unmatched flexibility. Its proximity to TSU, Fisk, Meharry Medical College, and area hospitals makes it ideal for faculty housing, traveling nurses, students, and/or those in need of short- or long-term accommodations.
Closed
Zillow last checked:
Listing updated:
Bought with:
Nonmls
Realtracs, Inc.
Nonmls
Realtracs, Inc.
Source: RealTracs MLS as distributed by MLS GRID,MLS#: 3119096
Price history
| Date | Event | Price |
|---|---|---|
| 3/5/2026 | Sold | $575,000-8%$123/sqft |
Source:  RealTracs MLS as distributed by MLS GRID #3119096 Report a problem RealTracs MLS as distributed by MLS GRID #3119096 Report a problem | ||
| 2/27/2026 | Pending sale | $624,900$134/sqft |
Source: RealTracs MLS as distributed by MLS GRID #3119096 Report a problem | ||
| 2/4/2026 | Contingent | $624,900$134/sqft |
Source: RealTracs MLS as distributed by MLS GRID #3119096 Report a problem | ||
| 2/2/2026 | Listed for sale | $624,900$134/sqft |
Source: RealTracs MLS as distributed by MLS GRID #3119096 Report a problem | ||
| 2/1/2026 | Listing removed | $624,900$134/sqft |
Source: RealTracs MLS as distributed by MLS GRID #3061578 Report a problem | ||
| 12/14/2025 | Listed for sale | $624,900-7.4%$134/sqft |
Source: RealTracs MLS as distributed by MLS GRID #3061578 Report a problem | ||
| 12/1/2025 | Listing removed | $674,900$145/sqft |
Source: RealTracs MLS as distributed by MLS GRID #2964877 Report a problem | ||
| 11/10/2025 | Price change | $674,900-3.6%$145/sqft |
Source: RealTracs MLS as distributed by MLS GRID #2964877 Report a problem | ||
| 10/28/2025 | Price change | $699,900-3.4%$150/sqft |
Source: RealTracs MLS as distributed by MLS GRID #2964877 Report a problem | ||
| 10/21/2025 | Price change | $724,900-3.3%$156/sqft |
Source: RealTracs MLS as distributed by MLS GRID #2964877 Report a problem | ||
| 9/29/2025 | Price change | $749,900-6.3%$161/sqft |
Source: RealTracs MLS as distributed by MLS GRID #2964877 Report a problem | ||
| 8/20/2025 | Price change | $799,900-3%$172/sqft |
Source: RealTracs MLS as distributed by MLS GRID #2964877 Report a problem | ||
| 8/12/2025 | Price change | $824,900-2.9%$177/sqft |
Source: RealTracs MLS as distributed by MLS GRID #2964877 Report a problem | ||
| 8/1/2025 | Listed for sale | $849,900+6.3%$182/sqft |
Source: RealTracs MLS as distributed by MLS GRID #2964877 Report a problem | ||
| 8/4/2024 | Listing removed | -- |
Source: RealTracs MLS as distributed by MLS GRID #2682723 Report a problem | ||
| 8/1/2024 | Listed for sale | $799,900+272.2%$172/sqft |
Source: RealTracs MLS as distributed by MLS GRID #2682723 Report a problem | ||
| 12/28/2012 | Listing removed | $214,900$46/sqft |
Source: Realty Association, Inc, dba The Realty Association #1409541 Report a problem | ||
| 11/24/2012 | Price change | $214,900+2.4%$46/sqft |
Source: Realty Association, Inc, dba The Realty Association #1409541 Report a problem | ||
| 10/6/2012 | Price change | $209,900-2.3%$45/sqft |
Source: Realty Association, Inc, dba The Realty Association #1366060 Report a problem | ||
| 9/13/2012 | Price change | $214,9000%$46/sqft |
Source: Realty Association, Inc, dba The Realty Association #1366060 Report a problem | ||
| 9/8/2012 | Price change | $215,000-2.2%$46/sqft |
Source: Realty Association, Inc, dba The Realty Association #1366060 Report a problem | ||
| 8/3/2012 | Price change | $219,900-2.2%$47/sqft |
Source: Realty Association, Inc, dba The Realty Association #1366060 Report a problem | ||
| 7/25/2012 | Price change | $224,900-4.3%$48/sqft |
Source: Realty Association, Inc, dba The Realty Association #1366060 Report a problem | ||
| 6/21/2012 | Price change | $234,900-6%$50/sqft |
Source: Realty Association, Inc, dba The Realty Association #1366060 Report a problem | ||
| 5/26/2012 | Listed for sale | $249,900+451.7%$54/sqft |
Source: Realty Association, Inc, dba The Realty Association #1366060 Report a problem | ||
| 12/29/2011 | Sold | $45,300+0.7%$10/sqft |
Source: Public Record Report a problem | ||
| 2/2/2011 | Sold | $45,000-57.7%$10/sqft |
Source: Public Record Report a problem | ||
| 7/9/2001 | Sold | $106,468$23/sqft |
Source: Public Record Report a problem | ||
Nearby homes
- $340,5005 bd3 ba1.6k sqft1605 Dr D B Todd Jr Blvd, Nashville, TN 37208Off Market
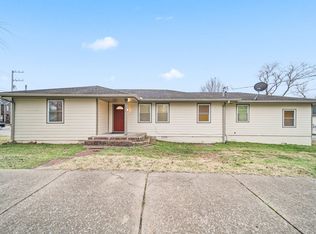
- $261,5002 bd1 ba1.1k sqft1903 Formosa St, Nashville, TN 37208Off Market
- $408,000-- bd3 ba2.4k sqft1513 Dr D B Todd Jr Blvd, Nashville, TN 37208Off Market
- $467,6003 bd3 ba2.5k sqft1602 Dr Db Todd Jr Blvd, Nashville, TN 37208Off Market

Get a cash offer in 3 minutes
Find out how much your home could sell for in as little as 3 minutes with a no-obligation cash offer.
Estimated market value
$578,500
