Beautifully remodeled and filled with natural light, this inviting home offers four bedrooms and three full bathrooms with a layout designed for comfort and connection. The main level features three bedrooms, including a private en-suite retreat, while two additional bedrooms share a hallway bath perfect for flexible living and guest accommodations. The heart of the home is a modern open floor plan where the kitchen, dining, and living spaces come together effortlessly, creating an ideal setting for both everyday moments and memorable gatherings. A chef-inspired kitchen showcases a large island, oversized sink, double ovens, and abundant counter space perfect for leisurely weekends and inspired cooking. Glass doors extend the living space outdoors to a charming backyard with a generous lawn and patio, offering room to relax, play, or entertain under open skies. The two-car garage includes laundry and a convenient laundry chute from the upstairs bedroom for added ease. Recently remodeled throughout, this home shines with thoughtful upgrades and refined finishes. Located within the sought-after Moreland Neighborhood Association, with nearby schools, parks, shopping, dining, entertainment, and easy access to major tech hubs, this home offers both tranquility and convenience.
Sold for $2,561,601
Street View
$2,561,601
1601 Duvall Dr, San Jose, CA 95130
4beds
1,914sqft
Single Family Residence, Residential
Built in 1960
6,000 Square Feet Lot
$2,386,600 Zestimate®
$1,338/sqft
$5,347 Estimated rent
Home value
$2,386,600
$2.27M - $2.51M
$5,347/mo
Zestimate® history
Owner options
List your home for rent
$5,347/mo
Rent Zestimate®
Find your next renter with Zillow Rental Manager. Plus, with online applications, you can quickly screen prospective tenants – for free.
$5,347/mo
Rent Zestimate®
Refinance and save
$16,287/mo
Est. payment
Refinancing to a lower rate could help reduce your monthly payments and save thousands over the life of the loan.
$16,287/mo
Est. payment
Explore your selling options
Work with a Zillow partner agent
Leverage their expertise and Zillow's premium Showcase listings to get your home seen by more buyers.
Get startedList with your own agent
Get your home in front of millions of buyers by listing it on Zillow.
Learn how to do itSell it yourself
Take full control of how buyers see your home on Zillow by listing For Sale by Owner (FSBO).
List your homeWhat's special
Two-car garagePrivate en-suite retreatBeautifully remodeledLarge islandChef-inspired kitchenModern open floor planCharming backyard
Zillow last checked:
Listing updated:
Listed by:
Nancy Reynolds 01952162 408-888-1260,
Loveseat Homes 408-888-1260
Bought with:
Alana Corso, 01914996
Christie's International Real Estate Sereno
Source: MLSListings Inc,MLS#: ML82032398
Facts & features
Interior
Bedrooms & bathrooms
- Bedrooms: 4
- Bathrooms: 3
- Full bathrooms: 3
Bedroom
- Features: GroundFloorBedroom, PrimarySuiteRetreat, BedroomonGroundFloor2plus, PrimaryBedroom2plus
Bathroom
- Features: ShowerandTub, StallShower2plus
Dining room
- Features: BreakfastBar, BreakfastRoom, DiningArea, DiningBar, EatinKitchen, FormalDiningRoom
Family room
- Features: KitchenFamilyRoomCombo
Kitchen
- Features: ExhaustFan, Island, Pantry, Skylights
Heating
- Baseboard, Central Forced Air
Cooling
- Central Air
Appliances
- Included: Electric Cooktop, Dishwasher, Exhaust Fan, Disposal, Range Hood, Microwave, Built In Oven, Double Oven, Refrigerator, Washer/Dryer
- Laundry: In Garage
Features
- High Ceilings, One Or More Skylights, Vaulted Ceiling(s), Open Beam Ceiling
- Flooring: Tile, Wood
Interior area
- Total structure area: 1,914
- Total interior livable area: 1,914 sqft
Property
Parking
- Total spaces: 2
- Parking features: Attached, Off Street, On Street
- Attached garage spaces: 2
Features
- Stories: 2
- Fencing: Back Yard,Gate,Wood
Lot
- Size: 6,000 Square Feet
Details
- Parcel number: 30706024
- Zoning: R1-8
- Special conditions: Standard
Construction
Type & style
- Home type: SingleFamily
- Property subtype: Single Family Residence, Residential
Materials
- Foundation: Crawl Space
- Roof: Metal
Condition
- New construction: No
- Year built: 1960
Utilities & green energy
- Gas: PublicUtilities
- Sewer: Public Sewer
- Water: Public
- Utilities for property: Public Utilities, Water Public
Community & HOA
Location
- Region: San Jose
Financial & listing details
- Price per square foot: $1,338/sqft
- Tax assessed value: $1,377,989
- Annual tax amount: $18,707
- Date on market: 2/3/2026
- Listing agreement: ExclusiveRightToSell
- Listing terms: CashorConventionalLoan
Price history
| Date | Event | Price |
|---|---|---|
| 3/5/2026 | Sold | $2,561,601+13.9%$1,338/sqft |
Source:  MLSListings Inc #ML82032398 Report a problem MLSListings Inc #ML82032398 Report a problem | ||
| 2/13/2026 | Pending sale | $2,248,888$1,175/sqft |
Source: MLSListings Inc #ML82032398 Report a problem | ||
| 2/3/2026 | Listed for sale | $2,248,888+78.5%$1,175/sqft |
Source: MLSListings Inc #ML82032398 Report a problem | ||
| 11/27/2019 | Sold | $1,260,000-4.5%$658/sqft |
Source:  MLSListings Inc #ML81771575 Report a problem MLSListings Inc #ML81771575 Report a problem | ||
| 10/31/2019 | Listed for sale | $1,319,000$689/sqft |
Source: Intero Real Estate Services #ML81771575 Report a problem | ||
| 10/31/2019 | Pending sale | $1,319,000$689/sqft |
Source: Intero Real Estate Services #ML81771575 Report a problem | ||
| 10/20/2019 | Listed for sale | $1,319,000$689/sqft |
Source: Intero Real Estate Services #ML81771575 Report a problem | ||
Public tax history
| Year | Property taxes | Tax assessment |
|---|---|---|
| 2025 | $18,707 +2.6% | $1,377,989 +2% |
| 2024 | $18,238 +1.3% | $1,350,971 +2% |
| 2023 | $18,012 +1.5% | $1,324,483 +2% |
| 2022 | $17,743 +1.6% | $1,298,513 +2% |
| 2021 | $17,456 +2% | $1,273,053 +1% |
| 2020 | $17,118 | $1,260,000 +846.4% |
| 2019 | $17,118 +524.1% | $133,137 +2% |
| 2018 | $2,743 | $130,527 +2% |
| 2017 | $2,743 +1.6% | $127,969 +2% |
| 2016 | $2,700 +8.4% | $125,461 +1.5% |
| 2015 | $2,490 +17.9% | $123,577 +2% |
| 2014 | $2,111 | $121,157 +0.5% |
| 2013 | -- | $120,611 +2% |
| 2012 | -- | $118,247 +2% |
| 2011 | -- | $115,929 +0.8% |
| 2010 | -- | $115,064 -0.2% |
| 2009 | -- | $115,339 +2% |
| 2008 | -- | $113,078 +2% |
| 2007 | -- | $110,862 +2% |
| 2006 | -- | $108,690 +2% |
| 2005 | -- | $106,559 +2% |
| 2004 | -- | $104,471 +1.9% |
| 2003 | -- | $102,557 +2% |
| 2002 | -- | $100,547 +2% |
| 2001 | -- | $98,577 |
Find assessor info on the county website
Neighborhood: West San Jose
Nearby homes
- $1,778,6004 bd2 ba1.4k sqft1593 Duvall Dr, San Jose, CA 95130Off Market
- $2,100,0004 bd2 ba1.4k sqft1607 Duvall Dr, San Jose, CA 95130Sold
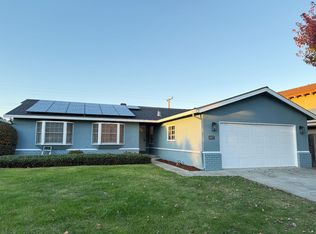
- $1,670,500-- bd-- ba2.4k sqft4470 Hamilton Ave, San Jose, CA 95130Off Market
- $900,0001 bd1 ba-- sqft4470 Hamilton Ave #A, San Jose, CA 95130Off Market
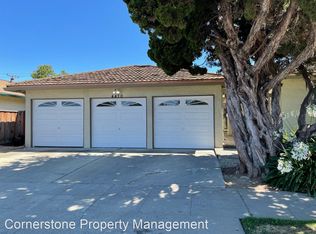
- $1,092,4002 bd1 ba850 sqft4470 Hamilton Ave APT C, San Jose, CA 95130Off Market
- $1,989,9003 bd2 ba1.4k sqft1585 Duvall Dr, San Jose, CA 95130Off Market
- $520,9282 bd1 ba850 sqft4456 Hamilton Ave, San Jose, CA 95130Off Market
- $1,670,0003 bd2 ba1.3k sqft1611 Duvall Dr, San Jose, CA 95130Sold
Nearby schools
GreatSchools rating
- 8/10Latimer Elementary SchoolGrades: K-8Distance: 0.2 mi
- 8/10Prospect High SchoolGrades: 9-12Distance: 1.1 mi
Schools provided by the listing agent
- Middle: MorelandMiddle
- High: ProspectHigh
- District: MorelandElementary
Source: MLSListings Inc. This data may not be complete. We recommend contacting the local school district to confirm school assignments for this home.
Get a cash offer in 3 minutes
Find out how much your home could sell for in as little as 3 minutes with a no-obligation cash offer.
Estimated market value
$2,386,600
Get a cash offer in 3 minutes
Find out how much your home could sell for in as little as 3 minutes with a no-obligation cash offer.
Estimated market value
$2,386,600
- California
- Santa Clara County
- San Jose
- 95130
- West San Jose
- 1601 Duvall Dr
Nearby cities
Nearby neighborhoods
Nearby zip codes
Other San Jose Topics
