Skip main navigation
Closed
  • $421,300

    1601 E 11th St, Salem, OH 44460

    5beds
    3,300sqft
    Single Family Residence
    Built in 1967
    0.49 Acres Lot
    $434,000 Zestimate®
    $128/sqft
    $3,515 Estimated rent

    Home value

    $434,000

    $412,000 - $456,000

    $3,515/mo

    Zestimate® history
    Loading
    Loading...

    Owner options

    List your home for rent

    $3,515/mo

    Rent Zestimate®

    Find your next renter with Zillow Rental Manager. Plus, with online applications, you can quickly screen prospective tenants – for free.

    Learn more

    $3,515/mo

    Rent Zestimate®

    Refinance and save

    $2,660/mo

    Est. payment

    Refinancing to a lower rate could help reduce your monthly payments and save thousands over the life of the loan.

    See today's rates

    $2,660/mo

    Est. payment

    Explore your selling options

    Work with a Zillow partner agent

    Leverage their expertise and Zillow's premium Showcase listings to get your home seen by more buyers.

    Get started

    List with your own agent

    Get your home in front of millions of buyers by listing it on Zillow.

    Learn how to do it

    Sell it yourself

    Take full control of how buyers see your home on Zillow by listing For Sale by Owner (FSBO).

    List your home

    What's special

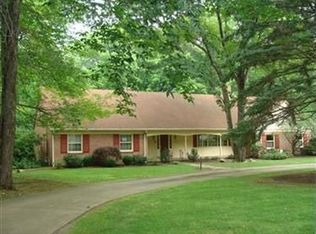
    Updated Home on Beautiful Half Acre Lot - 5 Bedrooms, 3.5 Bathrooms - ABSOLUTE AUCTION, all sells to the highest bidder on location. ONLINE AND LIVE ON-SITE BIDDING WILL BEGIN THURSDAY, AUGUST 8, 2024, 5:30 PM. Real Estate features a modern kitchen with granite countertops, a tile floor, and a breakfast bar. Spacious living room with hardwood floors that opens to a stunning addition new in 2020 with vaulted ceilings, skylights, and floor-to-ceiling windows w/ sliding door exit to back patio. Dining area and large sitting featuring fireplace custom built-in stacked stone. Baird Brother hardwood floors and trim throughout addition. Main level primary suite w/ spacious walk-in closet w/built-in custom California Closet brand system, luxurious private bathroom w/ heated tile floor, Kraftmaid cabinets and Cambria Quartz countertops, deep soaker tub, and huge walk-in shower. Lots of natural light with skylight plus large linen closet. The main level also has 2 additional bedrooms as well as another newly remodeled full bath with Kraftmaid cabinets, Cambria countertops, tub/shower, heated tile floors, and laundry room w/ stack washer and dryer. The second level with the 4th and 5th bedrooms with large closets and 3rd full bath with a walk-in shower. Oak hardwood floors throughout the original home/bedrooms. The basement offers an additional 500 SF of finished living space, water-proofed and completed by Ohio Basement Authority in 2018, w/ LVP flooring and a half bath. Attached garage with basement access and entrance into a mudroom. Private backyard with 20x30 stamped concrete patio. Hardie plank siding on the addition and a new roof on the entire house in 2020. New double-hung windows throughout the original house and the entire exterior was painted in 2023. Six-zone rainbird lawn sprinkler system. Rheem prestige tankless water heater, gas-forced air heat, and central air. 12x18 storage shed. The home will be open for viewing on auction day starting at 2:00 PM.

    Zillow last checked:

    Listing updated:

    Listed by:

    Ryan M Kiko RyanKiko@KikoCompany.com330-831-8565,

    Kiko

    Bought with:

    Ryan M Kiko, 2014000226

    Kiko

    Source: MLS Now,MLS#: 5057219MLS LogoOriginating MLS: Stark Trumbull Area REALTORS

    Facts & features

    Interior

    Bedrooms & bathrooms
    • Bedrooms: 5
    • Bathrooms: 4
    • Full bathrooms: 3
    • 1/2 bathrooms: 1
    • Main level bathrooms: 2
    • Main level bedrooms: 3
    Heating
    • Forced Air, Gas
    Cooling
    • Central Air
    Appliances
    • Included: Dryer, Dishwasher, Range, Refrigerator, Washer
    • Laundry: Main Level
    Features
    • Built-in Features, Ceiling Fan(s), Double Vanity, Granite Counters, High Ceilings, Primary Downstairs, Open Floorplan, Recessed Lighting, Soaking Tub, Vaulted Ceiling(s), Walk-In Closet(s)
    • Basement: Partially Finished
    • Number of fireplaces: 1
    • Fireplace features: Electric, Great Room
    Interior area
    • Total structure area: 3,300
    • Total interior livable area: 3,300 sqft
    • Finished area above ground: 2,800
    • Finished area below ground: 500

    Property

    Parking
    • Total spaces: 2
    • Parking features: Concrete
    • Garage spaces: 2
    Features
    • Levels: One and One Half
    • Patio & porch: Patio
    • Exterior features: Sprinkler/Irrigation, Private Yard
    Lot
    • Size: 0.49 Acres
    Details
    • Additional structures: Shed(s)
    • Parcel number: 5001065000
    • Special conditions: Auction

    Construction

    Type & style
    • Home type: SingleFamily
    • Architectural style: Conventional
    • Property subtype: Single Family Residence
    Materials
    • Aluminum Siding, HardiPlank Type
    • Roof: Shingle
    Condition
    • Updated/Remodeled
    • Year built: 1967

    Utilities & green energy

    • Sewer: Public Sewer
    • Water: Public

    Community & HOA

    Community
    • Subdivision: Sam Rea Srs 5th Add
    HOA
    • Has HOA: No
    Location
    • Region: Salem

    Financial & listing details

    • Price per square foot: $128/sqft
    • Tax assessed value: $372,500
    • Annual tax amount: $3,078
    • Date on market: 7/26/2024
    • Cumulative days on market: 24 days

    Price history

    DateEventPrice
    9/16/2024Sold$421,300+163.3%$128/sqft
    Source: MLS Now #5057219 Report a problem
    2/20/2015Sold$160,000-18.7%$48/sqft
    Source: MLS Now #3627239 Report a problem
    10/1/2014Listing removed$196,900$60/sqft
    Source: Susan Kilmer #301571405 Report a problem
    8/16/2014Price change$196,900-1.5%$60/sqft
    Source: TOWNE & SUBURBAN REALTY #3627239 Report a problem
    7/22/2014Price change$199,900-2.4%$61/sqft
    Source: TOWNE & SUBURBAN REALTY #3627239 Report a problem
    6/19/2014Price change$204,900+57.7%$62/sqft
    Source: TOWNE & SUBURBAN REALTY #3627239 Report a problem
    6/13/2014Listed for sale$129,900+18.1%$39/sqft
    Source: Susan Kilmer #286671025 Report a problem
    4/1/2014Sold$110,000-15.3%$33/sqft
    Source: MLS Now #3464723 Report a problem
    2/20/2014Price change$129,900-3.7%$39/sqft
    Source: TOWNE & SUBURBAN REALTY #3464723 Report a problem
    9/13/2013Price change$134,900-6.9%$41/sqft
    Source: TOWNE & SUBURBAN REALTY #3391635 Report a problem
    8/3/2013Price change$144,900-3.3%$44/sqft
    Source: TOWNE & SUBURBAN REALTY #3391635 Report a problem
    6/25/2013Price change$149,900-5.7%$45/sqft
    Source: TOWNE & SUBURBAN REALTY #3391635 Report a problem
    6/19/2013Price change$158,900+6%$48/sqft
    Source: TOWNE & SUBURBAN REALTY #3391635 Report a problem
    6/18/2013Price change$149,900-5.7%$45/sqft
    Source: TOWNE & SUBURBAN REALTY #3391635 Report a problem
    3/22/2013Listed for sale$158,900$48/sqft
    Source: TOWNE & SUBURBAN REALTY #3391635 Report a problem

    Public tax history

    YearProperty taxesTax assessment
    2025$5,207 +18.5%$130,380 +24%
    2024$4,393 +42.7%$105,150 +43.3%
    2023$3,079 +7.5%$73,400
    2022$2,863 +2.3%$73,400 +10.1%
    2021$2,798 +17.4%$66,640 +18.5%
    2020$2,383 +4.7%$56,250
    2019$2,276 $56,250 +10%
    2018$2,276 +0.2%$51,140
    2017$2,272 -4.4%$51,140 -0.1%
    2016$2,378 $51,210
    2015$2,378 +27.4%$51,210
    2014$1,867 -2.5%$51,210 -3%
    2013$1,914 +2.4%$52,790
    2012$1,869 +0.1%$52,790
    2011$1,867 -4.3%$52,790
    2010$1,951 $52,790 -6.4%
    2009$1,951 +0.5%$56,390
    2008$1,942 $56,390
    2007$1,942 -44.4%$56,390 +6%
    2004$3,492 -1.9%$53,190 -1.3%
    2003$3,561 -2.3%$53,910 -0.2%
    2002$3,644 +9.9%$54,030 +12%
    2000$3,317 $48,240
    Find assessor info on the county website

    Neighborhood: 44460

    Nearby schools

    GreatSchools rating
    Schools provided by the listing agent
    • District: Salem CSD - 1508

    Source: MLS Now. This data may not be complete. We recommend contacting the local school district to confirm school assignments for this home.

    Get a cash offer in 3 minutes
    Find out how much your home could sell for in as little as 3 minutes with a no-obligation cash offer.
    Estimated market value
    $434,000
    Get a cash offer in 3 minutes
    Find out how much your home could sell for in as little as 3 minutes with a no-obligation cash offer.
    Estimated market value
    $434,000