Partial privacy fenced yardGranite breakfast islandMaintenance free exterior sidingHeated tiled flooringSantos mahogany flooringMain floor open designGarden area
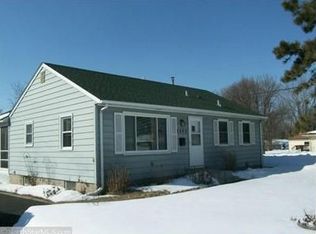
This beautiful 3 bed, 2 bath Bloomington rambler home is filled with special/unique features and custom finishes throughout! This house has been remodeled over the years by a highly skilled quality conscious carpenter/contractor! Great freeway access is close to EVERYTHING that Bloomington is famous for! This is NOT your average 50's rambler! From the custom finished & heated 3 car garage to the private, trellised cement patio off the 4-season vaulted sunroom to the beautiful flower beds filled with annuals! This is a special home filled with quality materials and excellent workmanship! No hack work has been done here! Move in ready and priced to sell in today's market!
This is one to make sure to see... come take a look today before it is sold!
Some of those features you will find here are: insulated/heated 3 car attached garage, main floor open design, custom kitchen cabinetry, raised panel cherry doors and millwork, santos mahogany flooring, heated tiled flooring, recessed lighting throughout, SS appliances, in ground sprinkler, large/flat cement driveway, private trellised patio with custom aggregate cement & brickwork seating, vaulted 4 season sun porch, beautiful annual flower beds, garden area, partial privacy fenced yard, 3 sided gas fireplace, custom iron railings, granite breakfast island, all cabinetry has been replaced, HUGE walk-in closet, whirlpool jetted tub, special lighting, maintenance free exterior siding, soffit/facia and windows.... plus more...
2 days
|
369
|
40
|
Zillow last checked:
Listing updated:
Listed by:
Brent J Breen612-850-5300,
Net Worth Realty, Inc
Source: NorthstarMLS as distributed by MLS GRID,MLS#: 7119196

Facts & features
Interior
Bedrooms & bathrooms
Bedrooms: 3
Bathrooms: 2
Full bathrooms: 2
Bedroom
Level: Main
Area: 129.8 Square Feet
Dimensions: 11.8 x 11
Bedroom 2
Level: Main
Area: 93.24 Square Feet
Dimensions: 11.1 x 8.4
Bedroom 3
Level: Lower
Area: 184.62 Square Feet
Dimensions: 18.10 x 10.2
Bathroom
Level: Main
Area: 52.93 Square Feet
Dimensions: 6.7 x 7.9
Bathroom
Level: Lower
Area: 81.76 Square Feet
Dimensions: 11.2x 7.3
Dining room
Level: Main
Area: 138.86 Square Feet
Dimensions: 13.1 x 10.6
Garage
Level: Main
Area: 763.6 Square Feet
Dimensions: 33.2 x 23
Kitchen
Level: Main
Area: 205.38 Square Feet
Dimensions: 16.3 x 12.6
Living room
Level: Main
Area: 288.75 Square Feet
Dimensions: 23.1 x 12.5
Mud room
Level: Main
Area: 26.22 Square Feet
Dimensions: 6.9 x 3.8
Patio
Level: Main
Area: 543.9 Square Feet
Dimensions: 29.4 x 18.5
Sun room
Level: Main
Area: 211.06 Square Feet
Dimensions: 17.3 x 12.2
Utility room
Level: Lower
Area: 254.24 Square Feet
Dimensions: 22.7 x 11.2
Walk in closet
Level: Lower
Area: 74.9 Square Feet
Dimensions: 10.7 x 7
Heating
Forced Air, Fireplace(s), In-Floor Heating
Cooling
Central Air
Appliances
Included: Cooktop, Dishwasher, Disposal, Dryer, Exhaust Fan, Gas Water Heater, Microwave, Range, Refrigerator, Stainless Steel Appliance(s), Washer
Laundry: In Basement, Gas Dryer Hookup, Lower Level, Laundry Room, Washer Hookup
Features: Near Public Transit, Corner Lot, Tree Coverage - Medium
Topography: Level
Details
Additional structures: Other, Storage Shed
Foundation area: 1056
Parcel number: 0202724410033
Zoning description: Residential-Single Family
Construction
Type & style
Home type: SingleFamily
Property subtype: Single Family
Materials
Block, Brick, Concrete, Frame
Roof: Age Over 8 Years,Asphalt,Pitched
Condition
New construction: No
Year built: 1954
Utilities & green energy
Electric: Circuit Breakers, 100 Amp Service, Power Company: Xcel Energy
Gas: Natural Gas
Sewer: City Sewer/Connected
Water: City Water/Connected
Utilities for property: Underground Utilities
Community & HOA
HOA
Has HOA: No
Location
Region: Minneapolis
Financial & listing details
Price per square foot: $209/sqft
Annual tax amount: $3,910
Date on market: 8/1/2026
Road surface type: Paved
Estimated market value
Zestimate®
Not available
Estimated sales range
Not available
Rent Zestimate®
Not available
Price history
Date
Event
Price
8/1/2026
Listed for sale
$374,900$209/sqft
Source: NorthstarMLS as distributed by MLS GRID #7119196Report a problem
Public tax history
Tax history is unavailable.
Monthly payment
Est. payment$--/mo
Payment breakdown
Explore the cost of this home by adjusting the details. Changes won't be saved.
Principal & interest
$1,547
Mortgage insurance
$0
Property taxes
$170
Home insurance
$105
HOA fees
$0
Utilities
Not included
All calculations are estimates and provided by Zillow, Inc. for informational purposes only. Actual amounts may vary.
HOA fees may include property taxes on listings classified as Co-Ops. Contact the listing agent and/or owner for fee details.
Mortgage interest rates are dependent on a number of factors, including credit score, down payment, and repayment length. Interest rate data provided by Zillow Group Marketplace, Inc. as of 1/1/1970 from various mortgage lenders with which we have lead or other similar arrangements; the Estimated Payment is an average of those rates.
See how much you could borrow to make a competitive offer.