Set on nearly an acre, in the Catalina Foothills' coveted Shadow Rock community, this three-bedroom, two-bath residence pairs mountain views with thoughtfully scaled living space. Twenty-foot open-beam ceilings and walls of glass define the living room, where natural light and polished ceramic flooring create an airy, elevated feel. A separate family room, anchored by a two-way fireplace, extends the living space with quiet versatility, while the formal dining room sets the stage for effortless entertaining. Upstairs, a private loft offers flexible space for a home office or secondary retreat. Positioned on a generous .83-acre lot with easy access to I-10, fine dining, shopping, and top-rated schools, this home offers a rare balance: Foothills seclusion with everyday Tucson convenience.
For sale
Price cut: $24.9K (9/24)
$625,000
1601 E Big Rock Rd, Tucson, AZ 85718
3beds
2,507sqft
Single Family Residence
Built in 1987
0.83 Acres Lot
$635,600 Zestimate®
$249/sqft
$5/mo HOA
What's special
- 6 hours
- 222
- 8
Zillow last checked:
Listing updated:
Listed by:
Anthony Boatner 520-991-7424,
Keller Williams Southern Arizona
Source: MLS of Southern Arizona,MLS#: 22623313
Facts & features
Interior
Bedrooms & bathrooms
- Bedrooms: 3
- Bathrooms: 2
- Full bathrooms: 2
Heating
- Gas Pac, Natural Gas
Cooling
- Central Air, Ceiling Fan(s), Gas, Evaporative Cooling
Appliances
- Included: Exhaust Fan, Dishwasher, Disposal, Refrigerator, Electric Range, Electric Cooktop, Electric Oven, Microwave, Water Softener
- Laundry: Sink, Laundry Room, Washer, Dryer
Features
- Cathedral Ceiling(s), Entrance Foyer, Walk-In Closet(s), High Ceilings, Built-in Features
- Flooring: Carpet, Ceramic Tile, Tile
- Windows: Low Emissivity Windows, Double Pane Windows
- Number of fireplaces: 2
- Fireplace features: See Through, Gas, Family Room, Living Room, Master Bedroom
Interior area
- Total structure area: 2,507
- Total interior livable area: 2,507 sqft
Property
Parking
- Total spaces: 2
- Parking features: Circular Driveway, Garage Door Opener, Electric Vehicle Charging Station(s)
- Attached garage spaces: 2
- Has uncovered spaces: Yes
Accessibility
- Accessibility features: None
Features
- Levels: Two
- Stories: 2
- Patio & porch: Covered, Slab, Patio
- Exterior features: Balcony, Native Plants
- Pool features: None
- Spa features: None
- Fencing: Wrought Iron
- Has view: Yes
- View description: Mountain(s), City, Sunset, Panoramic, Sunrise
Lot
- Size: 0.83 Acres
- Features: Decorative Gravel, Shrubs, Sprinklers In Front, Subdivided, Adjacent to Wash, North/South Exposure
Details
- Parcel number: 220190270
- Zoning: Pima County - CR1
- Special conditions: None
Construction
Type & style
- Home type: SingleFamily
- Architectural style: Contemporary
- Property subtype: Single Family Residence
Materials
- Frame - Stucco
- Roof: Built-Up
Condition
- Year built: 1987
Utilities & green energy
- Sewer: Sewer Connected
- Water: Public, Water Company
- Utilities for property: Phone Connected
Community & HOA
Community
- Features: None, Paved Street
- Security: Shutters, Smoke Detector(s), Closed Circuit Camera(s)
- Subdivision: Shadow Roc (1-80)
HOA
- Has HOA: Yes
- Amenities included: None
- Services included: Common Area Maint
- HOA fee: $5 monthly
- HOA name: Shadow Rock
Location
- Region: Tucson
Financial & listing details
- Price per square foot: $249/sqft
- Tax assessed value: $688,209
- Annual tax amount: $3,875
- Date on market: 9/24/2026
- Cumulative days on market: 62 days
- Listing terms: FHA,VA Loan,Conventional,Cash
- Road surface type: Paved
Estimated market value
$635,600
$604,000 - $667,000
$4,139/mo
Price history
| Date | Event | Price |
|---|---|---|
| 9/24/2026 | Price change | $625,000-3.8%$249/sqft |
Source:  MLS of Southern Arizona #22623313 Report a problem MLS of Southern Arizona #22623313 Report a problem | ||
| 8/25/2026 | Price change | $649,900-3.7%$259/sqft |
Source: MLS of Southern Arizona #22618216 Report a problem | ||
| 7/25/2026 | Listed for sale | $675,000+181.3%$269/sqft |
Source: MLS of Southern Arizona #22618216 Report a problem | ||
| 5/22/1998 | Sold | $240,000$96/sqft |
Source: MLS of Southern Arizona #9800819 Report a problem | ||
Public tax history
| Year | Property taxes | Tax assessment |
|---|---|---|
| 2026 | $3,875 +4.7% | $68,821 +8% |
| 2025 | $3,700 +3.5% | $63,731 +18.7% |
| 2024 | $3,577 +4.3% | $53,669 +21.9% |
| 2023 | $3,429 -0.2% | $44,025 +19.3% |
| 2022 | $3,437 +0.4% | $36,890 +5.7% |
| 2021 | $3,422 +2.7% | $34,909 +4.2% |
| 2020 | $3,332 | $33,514 +13.5% |
| 2019 | $3,332 +2.3% | $29,526 +2.2% |
| 2018 | $3,259 -4.5% | $28,889 |
| 2017 | $3,412 +2.1% | $28,889 -0.6% |
| 2016 | $3,344 +6.8% | $29,067 +4% |
| 2015 | $3,130 | $27,940 |
| 2014 | -- | -- |
| 2013 | -- | $277,223 |
| 2012 | -- | -- |
| 2011 | -- | -- |
| 2010 | -- | -- |
| 2009 | -- | -- |
| 2007 | -- | -- |
| 2006 | -- | -- |
| 2005 | -- | -- |
| 2004 | -- | -- |
| 2003 | -- | -- |
| 2002 | -- | -- |
| 2001 | $2,451 +2.8% | -- |
| 2000 | $2,384 | -- |
Find assessor info on the county website
Monthly payment
Est. payment
Payment breakdown
Explore the cost of this home by adjusting the details. Changes won't be saved.Climate risks
Neighborhood: Catalina Foothills
Nearby schools
Schools provided by the listing agent
- Elementary: Harelson
- Middle: Cross
- High: Canyon Del Oro
Source: MLS of Southern Arizona. This data may not be complete. We recommend contacting the local school district to confirm school assignments for this home.
Similar homes
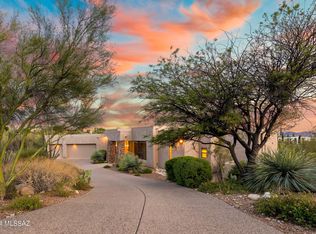
- $625,0003 bd3 ba2.2k sqft4725 N Craycroft Rd, Tucson, AZ 85718For Sale

 MLS ID #22622140, Catherine S Donovan, Berkshire Hathaway HomeServices Arizona Properties. MLS of Southern Arizona
 - $595,0003 bd4 ba2k sqft2235 E Camino El Ganado, Tucson, AZ 85718For Sale
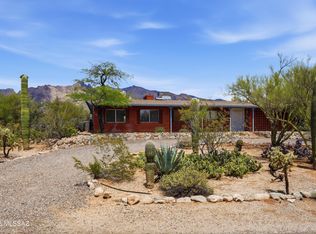 MLS ID #22611856, Jon Mandel, Long Realty. MLS of Southern Arizona
 - $799,9004 bd4 ba3k sqft1435 E Indian Wells Rd, Tucson, AZ 85718For Sale
 MLS ID #22621316, Eric J Seger, Seger and Associates. MLS of Southern Arizona
 - $650,0003 bd3 ba2.1k sqft4155 N La Linda Rama, Tucson, AZ 85718For Sale
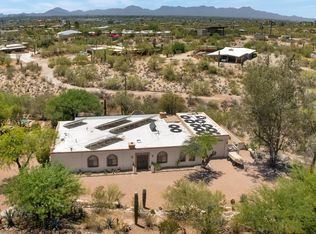 MLS ID #22612470, Jason K Foster, Tierra Antigua Realty. MLS of Southern Arizona
 - $624,9905 bd3 ba2.6k sqft9140 N Shadow Mountain Dr, Oro Valley, AZ 85704For SaleMLS ID #22620072, Johanna Rhodes, Keller Williams Southern Arizona. MLS of Southern Arizona
- $669,0003 bd2 ba2.5k sqft4151 E Pontatoc Canyon Dr, Tucson, AZ 85718For SaleMLS ID #22600106, Tom Peckham, Long Realty. MLS of Southern Arizona
- $625,0003 bd3 ba1.8k sqft1501 W Calle Concordia, Oro Valley, AZ 85704For SaleMLS ID #22620849, Larry G Pollman, HomeSmart Advantage Group. MLS of Southern Arizona
- $640,0004 bd3 ba2.3k sqft5323 N Fairway Heights Dr, Tucson, AZ 85749For SaleMLS ID #22623239, Kimberly Mihalka, Realty Executives Arizona Territory. MLS of Southern Arizona
- $799,0004 bd4 ba3.7k sqft4811 E Winged Foot Dr, Tucson, AZ 85718For SaleMLS ID #22621922, Russell P Long, Long Realty. MLS of Southern Arizona
- $672,0003 bd2 ba2k sqft9821 N Sunset Creek Pl, Tucson, AZ 85742For SaleMLS ID #22622361, Ryan Rosete, Tierra Antigua Realty. MLS of Southern Arizona
- $649,9993 bd2 ba2.3k sqft7721 N Legend Vista Pl, Tucson, AZ 85743For SaleMLS ID #22619875, Drew Smith, Real Broker. MLS of Southern Arizona
- $499,0003 bd2 ba2.5k sqft6462 N Val Dosta Dr, Tucson, AZ 85718For SaleMLS ID #22622814, Erica Hoffman, eXp Realty. MLS of Southern Arizona
- $519,9004 bd3 ba2.2k sqft6741 N Pomona Rd, Tucson, AZ 85704For SaleMLS ID #22618903, Michael John Scofield, Coldwell Banker Realty. MLS of Southern Arizona
- $550,0004 bd3 ba2.9k sqft3660 W El Moraga Pl, Tucson, AZ 85745For SaleMLS ID #22622044, Erick Quintero, Tierra Antigua Realty. MLS of Southern Arizona
- $570,0005 bd4 ba2.9k sqft3350 W Ruthann Rd, Tucson, AZ 85745For SaleMLS ID #22622178, Maria J Puente, RE/MAX Horizon. MLS of Southern Arizona
- $669,0003 bd3 ba2.1k sqft6543 N Turnberry Dr, Tucson, AZ 85718For SaleMLS ID #22615796, Kate Herk, Russ Lyon Sotheby's International Realty. MLS of Southern Arizona
- $899,0004 bd3 ba3.4k sqft6621 N Donna Beatrix Cir, Tucson, AZ 85718For SaleMLS ID #22619940, John Jay Brosky, RE/MAX Signature. MLS of Southern Arizona
- $624,9004 bd2 ba2.2k sqft7221 E Sabino Vista Dr, Tucson, AZ 85750For SaleMLS ID #22619629, Tyler Lopez, Long Realty. MLS of Southern Arizona
- $599,9003 bd2 ba2.4k sqft1662 W Silver Berry Pl, Oro Valley, AZ 85737For SaleMLS ID #22618649, Michael D Oliver, Oliver Realty, LLC. MLS of Southern Arizona
- $725,0003 bd2 ba2.4k sqft5708 N Cotton Pl, Tucson, AZ 85743For SaleMLS ID #22619587, Mark Clark, Long Realty. MLS of Southern Arizona
