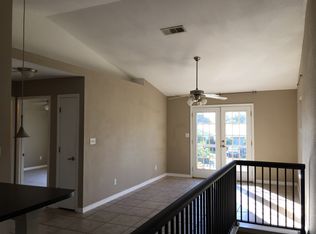
Presenting "The Fleur de Lis" Open concept, split floor plan, Creole inspired custom home with 1200 sq. ft. of wrap around porch. Exit to the 40 ft long covered back porch through the living areas using french doors encased with side windows or from the guest bath. Interior comforts include gas fireplace surrounded by built-ins, engineered hardwood floors, stainless appliances, granite surfaces, walk-in closets, Jack and Jill bath shared by bedrooms, and attached two car, side load garage. Kitchen features contrasting wall and island cabinets, granite surfaces, gas range, pot filler, and island sink in the 10 ft. long bar that is centered between a casual breakfast and the formal dining room, with custom, dark wood built ins. The home has a true Master Suite with double vanities, soaking tub and extremely large walk-in shower. The 11 x 6 Master walk-in closet has easy access to the laundry room through a space saving pocket door. Home built with real hardwood, no filler board. Spray Foam insulation adds to the exceptional energy efficiency. Sits on a very large, .37, East Hill lot. A must see. Make an appointment today! Brokered And Advertised By: Main Street Properties, Inc. Listing Agent: AMANDA BULLARD
This property is off market, which means it's not currently listed for sale or rent on Zillow. This may be different from what's available on other websites or public sources.