Skip main navigation
Off market
Street View
  • $535,900

    1601 E Gosling Cir, Wasilla, AK 99654

    3beds
    2baths
    2,439sqft
    SingleFamily
    Built in 2018
    0.5 Acres Lot
    $535,900 Zestimate®
    $220/sqft
    $3,147 Estimated rent

    Home value

    $535,900

    $504,000 - $568,000

    $3,147/mo

    Zestimate® history
    Loading
    Loading...

    Owner options

    List your home for rent

    $3,147/mo

    Rent Zestimate®

    Find your next renter with Zillow Rental Manager. Plus, with online applications, you can quickly screen prospective tenants – for free.

    Learn more

    $3,147/mo

    Rent Zestimate®

    Refinance and save

    $2,746/mo

    Est. payment

    Refinancing to a lower rate could help reduce your monthly payments and save thousands over the life of the loan.

    See today's rates

    $2,746/mo

    Est. payment

    Explore your selling options

    Work with a Zillow partner agent

    Leverage their expertise and Zillow's premium Showcase listings to get your home seen by more buyers.

    Get started

    List with your own agent

    Get your home in front of millions of buyers by listing it on Zillow.

    Learn how to do it

    Sell it yourself

    Take full control of how buyers see your home on Zillow by listing For Sale by Owner (FSBO).

    List your home

    What's special

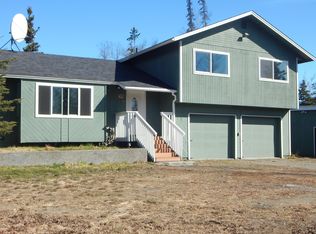
    COMPLETE and READYThis home is spacious, open & beautiful w/mountain views. 4 Car Garage Space. 2 upfront and 2 car space w/smaller door in back for all your toys, & storage, approx 898 SF of garage space. Additional features are crown molding, gas FP w/rock accent, rope-lighting, recessed, pendant & ceiling fans. Tile, laminate, & carpet flooring. Some walls have wood panel accents. BTV all info This Raised-Ranch is SPACIOUS in all the right areas!FEATURES:COVERED EXTERIOR FRONT PORCH:Your guests stand protected from the elements while awaiting your arrival to answer the door. INTERIOR ENTRANCE:Tiled floor, stairwell to your right, garage access to your immediate right, family areas forward to your left, convenient coat closet to your immediate left, high ceiling.LIVING ROOM: Very inviting with a cozy gas fire place, trey ceiling, recessed lighting.DINING AREASpacious, with convenient access to large back deck. KITCHEN: Contemporary amenities, stainless steel appliances, granite counter tops w/ breakfast bar, convenient access to LARGE back deck.BACK DECK:Spacious with a GREAT VIEW and ready for you to....GET YOUR GRILL ON!BATHROOM:White shower/tub surround, granite counter tops. LAUNDRY ROOM:Main floor.GARAGE (MAIN-ATTACHED):Accommodates 2 vehicles.MASTER EN-SUITE:Double window, trey ceiling w/recessed lighting, walk-in closet in master bathroom, stand-up shower, granite counter tops. BEDROOMS:Very accommodating, spacious, and with large closet space. Extra-large bedroom downstairs.TOY GARAGE (ATTACHED BOTTOM FLOOR):L-O-N-G! Store your quad, snow-machine, etc indoors!HALF BATHROOM:Bottom floor, granite counter tops. PROPERTY & OUTBUILDINGS:0.50 Acre to spread your wings and enjoy the amazing view of the Talkeetna mountains! No outbuildings. BTV all info. Features are subject to change.

    This property is off market, which means it's not currently listed for sale or rent on Zillow. This may be different from what's available on other websites or public sources.

    Facts & features

    Interior

    Bedrooms & bathrooms
    • Bedrooms: 3
    • Bathrooms: 2.5
    Heating
    • Forced air, Gas
    Appliances
    • Included: Dishwasher, Dryer, Microwave, Refrigerator
    Features
    • Flooring: Laminate
    Interior area
    • Total interior livable area: 2,439 sqft

    Property

    Parking
    • Parking features: Garage - Attached
    Features
    • Exterior features: Wood
    • Has view: Yes
    • View description: Mountain
    Lot
    • Size: 0.5 Acres
    Details
    • Parcel number: 1096B06L015
    • Zoning: UNK - Unknown (re: all MSB)

    Construction

    Type & style
    • Home type: SingleFamily
    Materials
    • Roof: Asphalt
    Condition
    • Year built: 2018

    Community & HOA

    HOA
    • Has HOA: Yes
    • HOA fee: $11 monthly
    Location
    • Region: Wasilla

    Financial & listing details

    • Price per square foot: $220/sqft
    • Tax assessed value: $502,500
    • Annual tax amount: $6,200

    Price history

    DateEventPrice
    1/14/2019Sold--
    Source: eXp Realty #31301136 Report a problem
    6/9/2017Sold--
    Source: AKMLS #15-15769 Report a problem

    Public tax history

    YearProperty taxesTax assessment
    2025$6,200 +1.4%$502,500 +4.2%
    2024$6,113 +8.4%$482,300 +5.1%
    2023$5,638 +3.6%$459,000 +10.6%
    2022$5,442 +4.4%$415,000 +15.5%
    2021$5,215 -3%$359,300 +0.1%
    2020$5,374 +0.4%$358,900 +1.2%
    2019$5,354 +168.8%$354,600 +167.4%
    2018$1,992 +629.8%$132,600 +476.5%
    2017$273 $23,000 +15%
    2016$273 $20,000
    2015$273 $20,000 +66.7%
    2006-- $12,000 +14.3%
    2005-- $10,500 +23.5%
    2004-- $8,500 +21.4%
    2003-- $7,000 +16.7%
    2002-- $6,000
    2001-- $6,000
    2000-- $6,000
    Find assessor info on the county website

    Neighborhood: Tanaina

    Nearby schools

    GreatSchools rating
    Get pre-qualified for a loan
    At Zillow Home Loans, we can pre-qualify you in as little as 5 minutes with no impact to your credit score.

    An equal housing lender. NMLS #10287.

    Sell for more on Zillow
    Get a Zillow Showcase℠ listing at no additional cost and you could sell for .
    $535,900
    2% more
    +$10,718
    With Zillow Showcase(estimated)
    $546,618
