Skip main navigation
Closed
  • $548,200

    1601 E Peachtree Dr, Arlington Heights, IL 60004

    3beds
    2,260sqft
    Single Family Residence
    Built in 1973
    9,060 Square Feet Lot
    $548,200 Zestimate®
    $243/sqft
    $3,852 Estimated rent

    Home value

    $548,200

    $499,000 - $603,000

    $3,852/mo

    Zestimate® history
    Loading
    Loading...

    Owner options

    List your home for rent

    $3,852/mo

    Rent Zestimate®

    Find your next renter with Zillow Rental Manager. Plus, with online applications, you can quickly screen prospective tenants – for free.

    Learn more

    $3,852/mo

    Rent Zestimate®

    Refinance and save

    $3,912/mo

    Est. payment

    Refinancing to a lower rate could help reduce your monthly payments and save thousands over the life of the loan.

    See today's rates

    $3,912/mo

    Est. payment

    Explore your selling options

    Work with a Zillow partner agent

    Leverage their expertise and Zillow's premium Showcase listings to get your home seen by more buyers.

    Get started

    List with your own agent

    Get your home in front of millions of buyers by listing it on Zillow.

    Learn how to do it

    Sell it yourself

    Take full control of how buyers see your home on Zillow by listing For Sale by Owner (FSBO).

    List your home

    What's special

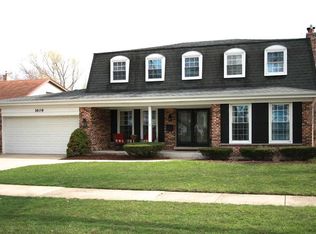
    THIS ONE WON'T LAST! PLEASE CHECK OUT THE MATTERPORT WALK-THROUGH! Wait until you see this lovely split-level home located only a few blocks from desirable LAKE ARLIGNTON! Completely UPDATED 3 bedroom, 2.5 bath home with a LARGE SUNROOM great for all year round entertaining and relaxing. This home is located on a quiet street in Ivy Hill and just a short distance from Wildwood Park. This home has been beautifully updated and is MOVE IN READY. The family room on the main level has a wonderful gas fireplace with plenty of room for your sectional, recliner and big screen. Sun lit kitchen with granite countertops and SS appliance. Newer baths, open floor plan, vaulted ceiling in living room and dining room. The three upper level bedrooms are all nicely sized with plenty of closet space. Large master bedroom with ensuite. Newly finished basement with additional gas stove & mini kitchen and tile throughout. THIS HOME HAS IT ALL! Recent exterior updates include new concrete patio, landscape/hardscape, new vinyl siding, large shed with concrete pad, garage floor professional epoxy (2020), partial new roof (2021) and new insulated garage door. Recent interior upgrades include front living room bay window, basement tile, new kitchen appliances, attic insulation, four new fans, family room and master bedroom lights converted to LED and powder room bathroom renovation. The home was freshly repainted in 2020. TOO MANY UPGRADES TO LIST! Plenty of storage space! This split-level gem has a beautiful backyard and lovely landscaping along with a HUGE NEW SHED! Conveniently located close to multiple grocery stores, shops, professional services, healthcare & restaurants with easy access to Palatine Rd., Hintz Rd., Arlington Heights Rd. Everything, including shopping, park districts, library, METRA and medical are only minutes away. Schedule your showing today!! Watch the 3D Tour and hurry over! Wonderful home to make your own!

    This property is not currently displayed as for sale or rent on Zillow. This may be different from what's on other websites or public sources.

    Zillow last checked:

    Listing updated:

    Listed by:

    Antonino Mule 847-338-3416,

    USA Real Estate LTD

    Bought with:

    Carol Lynn Seifert, CSC

    Century 21 Langos & Christian

    Source: MRED as distributed by MLS GRID,MLS#: 11056404MLS Logo

    Facts & features

    Interior

    Bedrooms & bathrooms
    • Bedrooms: 3
    • Bathrooms: 3
    • Full bathrooms: 2
    • 1/2 bathrooms: 1
    Rooms
    • Room types: Sun Room, Recreation Room, Foyer
    Primary bedroom
    • Features: Flooring (Hardwood), Window Treatments (Blinds), Bathroom (Full)
    • Level: Second
    • Area: 208 Square Feet
    • Dimensions: 16X13
    Bedroom 2
    • Features: Flooring (Hardwood), Window Treatments (Blinds)
    • Level: Second
    • Area: 182 Square Feet
    • Dimensions: 14X13
    Bedroom 3
    • Features: Flooring (Hardwood), Window Treatments (Blinds)
    • Level: Second
    • Area: 169 Square Feet
    • Dimensions: 13X13
    Dining room
    • Features: Flooring (Ceramic Tile), Window Treatments (Blinds)
    • Level: Main
    • Area: 160 Square Feet
    • Dimensions: 16X10
    Family room
    • Features: Flooring (Hardwood)
    • Level: Main
    • Area: 308 Square Feet
    • Dimensions: 22X14
    Foyer
    • Features: Flooring (Ceramic Tile)
    • Level: Main
    • Area: 105 Square Feet
    • Dimensions: 15X7
    Kitchen
    • Features: Kitchen (Eating Area-Breakfast Bar, Eating Area-Table Space, Granite Counters, Updated Kitchen), Flooring (Ceramic Tile), Window Treatments (All, Blinds)
    • Level: Main
    • Area: 160 Square Feet
    • Dimensions: 16X10
    Laundry
    • Features: Flooring (Ceramic Tile)
    • Level: Lower
    • Area: 1 Square Feet
    • Dimensions: 1X1
    Living room
    • Features: Flooring (Hardwood), Window Treatments (Blinds)
    • Level: Main
    • Area: 247 Square Feet
    • Dimensions: 19X13
    Recreation room
    • Features: Flooring (Ceramic Tile)
    • Level: Lower
    • Area: 525 Square Feet
    • Dimensions: 35X15
    Sun room
    • Features: Flooring (Ceramic Tile), Window Treatments (Blinds)
    • Level: Main
    • Area: 255 Square Feet
    • Dimensions: 17X15
    Heating
    • Natural Gas, Forced Air, Baseboard
    Cooling
    • Central Air
    Appliances
    • Included: Range, Microwave, Dishwasher, Refrigerator, Washer, Dryer, Disposal, Stainless Steel Appliance(s), Wine Refrigerator, Humidifier
    Features
    • Cathedral Ceiling(s)
    • Flooring: Hardwood
    • Windows: Screens
    • Basement: Finished,Sub-Basement,Partial
    • Attic: Unfinished
    • Number of fireplaces: 1
    • Fireplace features: Wood Burning, Gas Starter, Family Room
    Interior area
    • Total structure area: 0
    • Total interior livable area: 2,260 sqft

    Property

    Parking
    • Total spaces: 2
    • Parking features: Concrete, Garage Door Opener, On Site, Garage Owned, Attached, Garage
    • Attached garage spaces: 2
    • Has uncovered spaces: Yes
    Accessibility
    • Accessibility features: No Disability Access
    Features
    • Levels: Tri-Level
    • Patio & porch: Patio
    Lot
    • Size: 9,060 Square Feet
    • Dimensions: 73X124
    Details
    • Additional structures: Shed(s)
    • Parcel number: 03161080300000
    • Special conditions: Exclusions-Call List Office
    • Other equipment: TV-Cable, Ceiling Fan(s), Fan-Attic Exhaust, Sump Pump

    Construction

    Type & style
    • Home type: SingleFamily
    • Property subtype: Single Family Residence
    Materials
    • Vinyl Siding, Brick
    • Foundation: Concrete Perimeter
    • Roof: Asphalt
    Condition
    • New construction: No
    • Year built: 1973

    Utilities & green energy

    • Electric: 100 Amp Service
    • Sewer: Public Sewer
    • Water: Lake Michigan

    Community & HOA

    Community
    • Features: Park, Lake, Curbs, Sidewalks, Street Lights, Street Paved
    • Subdivision: Ivy Hill East
    HOA
    • Services included: None
    Location
    • Region: Arlington Heights

    Financial & listing details

    • Price per square foot: $243/sqft
    • Annual tax amount: $9,009
    • Date on market: 11/13/2021
    • Listing terms: Conventional
    • Ownership: Fee Simple

    Price history

    DateEventPrice
    6/9/2021Sold$439,900+14.3%$195/sqft
    Source: MRED as distributed by MLS GRID #11056404 Report a problem
    1/18/2013Sold$385,000$170/sqft
    Source: MRED as distributed by MLS GRID #08218377 Report a problem

    Public tax history

    Tax history is unavailable.

    Neighborhood: 60004

    Nearby schools

    GreatSchools rating
    Schools provided by the listing agent
    • Elementary: Dwight D Eisenhower Elementary S
    • Middle: Macarthur Middle School
    • High: Wheeling High School
    • District: 23

    Source: MRED as distributed by MLS GRID. This data may not be complete. We recommend contacting the local school district to confirm school assignments for this home.

    Get a cash offer in 3 minutes
    Find out how much your home could sell for in as little as 3 minutes with a no-obligation cash offer.
    Estimated market value
    $548,200
    Get a cash offer in 3 minutes
    Find out how much your home could sell for in as little as 3 minutes with a no-obligation cash offer.
    Estimated market value
    $548,200