Skip main navigation
Sold for $1,529,000
Street View
  • $1,529,000

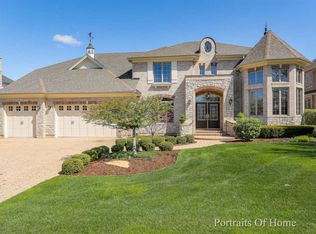
    1601 E Prairie Ave, Wheaton, IL 60187

    5beds
    5,738sqft
    SingleFamily
    Built in 2003
    0.41 Acres Lot
    $1,571,200 Zestimate®
    $266/sqft
    $5,938 Estimated rent

    Home value

    $1,571,200

    $1.45M - $1.71M

    $5,938/mo

    Zestimate® history
    Loading
    Loading...

    Owner options

    List your home for rent

    $5,938/mo

    Rent Zestimate®

    Find your next renter with Zillow Rental Manager. Plus, with online applications, you can quickly screen prospective tenants – for free.

    Learn more

    $5,938/mo

    Rent Zestimate®

    Refinance and save

    $8,956/mo

    Est. payment

    Refinancing to a lower rate could help reduce your monthly payments and save thousands over the life of the loan.

    See today's rates

    $8,956/mo

    Est. payment

    Explore your selling options

    Work with a Zillow partner agent

    Leverage their expertise and Zillow's premium Showcase listings to get your home seen by more buyers.

    Get started

    List with your own agent

    Get your home in front of millions of buyers by listing it on Zillow.

    Learn how to do it

    Sell it yourself

    Take full control of how buyers see your home on Zillow by listing For Sale by Owner (FSBO).

    List your home

    What's special

    ** 3D-VR Tour on Realtor dot com ** -- Over 5,700 sqft of truly custom home on Millionaire's Row in East-Northeast Wheaton with a $25,000 REHAB ALLOWANCE! The elite feature of this masterpiece is the expansive first-floor master suite with his & her walk-in closets designed by California Closets and grand on-suite bath. Other highlights include impeccable mid-tone hardwood floors, 10-foot ceilings, 2-story family room, immense first-floor executive office, and oversized first-floor laundry room. The flawless kitchen was designed for the most discerning chef with high-end appliances, ample custom Autumn Woods cabinetry at every turn, large walk-in pantry, abundant counter-top space, plentiful overhead lighting, and plentiful seating areas which flow into both the family room and outdoor space. Accents of the living and dining rooms include a wealth of natural light throughout and a perfectly situated butler's pantry with wet bar and wine fridge. Four extra bedrooms, two full bathrooms, and a craft room adorn the sweeping 2nd floor. A well-planned and thoughtful outdoor area provides an abundant space -- professionally landscaped and manicured yard, gardens, and deck and patio spaces -- for drinks, dining, or simply lounging during those peaceful, captivating evenings. More than 3,000 sqft of English basement with 9-foot ceilings awaits your inspired design. Surrounded by exquisite luxury homes on all sides, its rare half acre lot, an ideal location for walking to downtown Wheaton OR Glen Ellyn -- encompassing award-winning elite schools -- and all new HVAC make this a one-of-a-kind home with instant equity. NOTE: Tax appeal -- paid by seller -- has begun. Bill of sale will be used for reassessment. Current assessed value is $1.3MM, equivalent to surrounding homes.

    Facts & features

    Interior

    Bedrooms & bathrooms
    • Bedrooms: 5
    • Bathrooms: 5
    • Full bathrooms: 3
    • 1/2 bathrooms: 2
    Heating
    • Forced air, Gas
    Cooling
    • Central
    Appliances
    • Included: Dishwasher, Dryer, Garbage disposal, Microwave, Refrigerator, Washer
    Features
    • Flooring: Tile, Carpet, Hardwood
    • Basement: Unfinished
    • Attic: Full
    • Has fireplace: Yes
    Interior area
    • Total interior livable area: 5,738 sqft

    Property

    Parking
    • Total spaces: 2
    • Parking features: Garage - Attached
    Features
    • Exterior features: Brick
    Lot
    • Size: 0.41 Acres
    Details
    • Parcel number: 0510313031

    Construction

    Type & style
    • Home type: SingleFamily
    Materials
    • Roof: Asphalt
    Condition
    • Year built: 2003

    Utilities & green energy

    • Sewer: Sewer-Public

    Community & neighborhood

    Location
    • Region: Wheaton

    HOA & financial

    HOA
    • Has HOA: Yes
    • HOA fee: $33 monthly

    Other

    Other facts
    • Air Conditioning: Central Air, Zoned
    • Appliances: Microwave, Dishwasher, Refrigerator, Disposal, Washer, Dryer, Oven-Double, Wine Cooler/Refrigerator, Cooktop, Range Hood
    • 2nd Bedroom Level: 2nd Level
    • Dining Room: Separate
    • Exterior Building Type: Brick, Cedar
    • Foundation: Concrete
    • Heat/Fuel: Gas, Forced Air, 2+ Sep Heating Systems, Zoned
    • Sewer: Sewer-Public
    • Listing Type: Exclusive Right To Sell
    • Assessment Includes: Common Insurance, Other
    • Master Bedroom Flooring: Carpet
    • Parking Type: Garage
    • Tax Exemptions: Homeowner
    • Dining Room Level: Main Level
    • Equipment: Ceiling Fan, CO Detectors, Sump Pump, Humidifier, Sprinkler-Lawn, Backup Sump Pump;, Power Generator, Security System
    • Water: Lake Michigan
    • Kitchen Type: Eating Area-Breakfast Bar, Eating Area-Table Space, Island, Pantry-Butler, Pantry-Walk-in
    • Kitchen Level: Main Level
    • Lot Description: Landscaped Professionally, Wooded
    • Living Room Level: Main Level
    • Master Bedroom Level: Main Level
    • Roof Type: Asphalt/Glass (Shingles)
    • Exposure: S (South), N (North)
    • Kitchen Flooring: Hardwood
    • Living Room Flooring: Hardwood
    • 3rd Bedroom Level: 2nd Level
    • Basement: Unfinished
    • Dining Room Flooring: Hardwood
    • Other Information: School Bus Service, Commuter Train
    • 3rd Bedroom Flooring: Carpet
    • Addtl Room 1 Flooring: Carpet
    • Electricity: 200+ Amp Service
    • Addtl Room 2 Level: Main Level
    • Addtl Room 1 Level: 2nd Level
    • Family Room Flooring: Carpet
    • Bath Amenities: Separate Shower, Double Sink, Whirlpool
    • Addtl Room 3 Level: Main Level
    • Family Room Level: Main Level
    • Addtl Room 4 Level: Main Level
    • Addtl Room 3 Flooring: Carpet
    • Addtl Room 2 Flooring: Hardwood
    • Addtl Room 2 Name: Eating Area
    • Addtl Room 4 Flooring: Ceramic Tile
    • 4th Bedroom Flooring: Carpet
    • Addtl Room 5 Name: Other
    • Addtl Room 5 Flooring: Carpet
    • 4th Bedroom Level: 2nd Level
    • Addtl Room 3 Name: Office
    • Addtl Room 1 Name: 5th Bdrm
    • Addtl Room 5 Level: 2nd Level
    • Addtl Room 10 Level: Not Applicable
    • Addtl Room 6 Level: Not Applicable
    • Addtl Room 7 Level: Not Applicable
    • Addtl Room 8 Level: Not Applicable
    • Addtl Room 9 Level: Not Applicable
    • Addtl Room 4 Name: Enclosed Porch
    • Frequency: Annual
    • Status: Pending
    • Style Of House: Traditional
    • Attic: Full
    • Square Feet Source: Assessor
    • Master Bedroom Bath (Y/N): Full
    • 2nd Bedroom Window Treatments (Y/N): All
    • Master Bedroom Window Treatments (Y/N): All
    • Dining Room Window Treatments (Y/N): All
    • Living Room Window Treatments (Y/N): All
    • Addtl Room 1 Window Treatments (Y/N): All
    • Family Room Window Treatments (Y/N): All
    • Addtl Room 2 Window Treatments (Y/N): All
    • 3rd Bedroom Window Treatments (Y/N): All
    • Addtl Room 3 Window Treatments (Y/N): All
    • 4th Bedroom Window Treatments (Y/N): All
    • Age: 16-20 Years
    • Area Amenities: Curbs/Gutters, Street Lights, Street Paved, Sidewalks
    • Garage On-Site: Yes
    • Interior Property Features: 1st Floor Bedroom, Hardwood Floors, Vaulted/Cathedral Ceilings, 1st Floor Laundry, Skylight(s), 1st Floor Full Bath, Walk-In Closet(s), Built-in Features
    • Fireplace Location: Family Room
    • Exterior Property Features: Porch Screened, Brick Paver Patio, Deck
    • Additional Rooms: Other, 5th Bedroom
    • Laundry Window Treatments: All
    • Is Parking Included in Price: Yes
    • Type of House 2: 2 Stories
    • Additional Sales Information: Corporate Relocation, Home Warranty
    • Garage Type: Attached2, Attached
    • Laundry Level: Main Level
    • Laundry Flooring: Ceramic Tile
    • Basement (Y/N): English, Full
    • 2nd Bedroom Flooring: Carpet
    • Garage Ownership: Owned
    • Driveway: Concrete
    • Additional Rooms: Enclosed Porch, Eating Area, Office
    • Are any property photos virtually staged?: Yes
    • Additional Media Type 1: 3D Tour
    • Aprox. Total Finished Sq Ft: 0
    • Total Sq Ft: 0
    • Lot Dimensions: 92X192
    • Parcel Identification Number: 0510313031
    • Tax Year: 2019

    Price history

    DateEventPrice
    3/30/2026Sold$1,529,000+110.9%$266/sqft
    Source: Public Record Report a problem
    9/11/2020Sold$725,000-3.3%$126/sqft
    Source: MRED as distributed by MLS GRID #10704401 Report a problem
    7/30/2020Pending sale$750,000$131/sqft
    Source: @properties #10704401 Report a problem
    6/30/2020Price change$750,000-3.2%$131/sqft
    Source: @properties #10704401 Report a problem
    10/7/2019Price change$775,000-8.8%$135/sqft
    Source: Berkshire Hathaway HomeServices KoenigRubloff Realty Group #10446997 Report a problem
    9/9/2019Price change$850,000-2.9%$148/sqft
    Source: Berkshire Hathaway HomeServices KoenigRubloff Realty Group #10446997 Report a problem
    8/5/2019Price change$875,000-2.7%$152/sqft
    Source: Berkshire Hathaway HomeServices KoenigRubloff Realty Group #10446997 Report a problem
    5/7/2019Price change$899,000-5.4%$157/sqft
    Source: Berkshire Hathaway HomeServices KoenigRubloff Realty Group #10370070 Report a problem
    1/17/2019Price change$950,000-5%$166/sqft
    Source: Berkshire Hathaway HomeServices KoenigRubloff Realty Group #10044935 Report a problem
    8/13/2018Listed for sale$1,000,000+1.8%$174/sqft
    Source: Berkshire Hathaway HomeServices KoenigRubloff #10044935 Report a problem
    5/13/2002Sold$982,000$171/sqft
    Source: Public Record Report a problem

    Public tax history

    YearProperty taxesTax assessment
    2024$32,404 +3.9%$463,675 +8.6%
    2023$31,173 +70%$426,800 +70.8%
    2022$18,333 +3.3%$249,860 +2.4%
    2021$17,742 -25.9%$243,940 -25.8%
    2020$23,951 -21.7%$328,890 -21.1%
    2019$30,581 -13.2%$416,620 -12%
    2018$35,214 +1.3%$473,520 +3.8%
    2017$34,745 -1.5%$456,050 +4.2%
    2016$35,258 +0.2%$437,840 +4.8%
    2015$35,202 -2.7%$417,700 +0.5%
    2014$36,195 +2.5%$415,820 -0.3%
    2013$35,309 +2.6%$417,070 -4.1%
    2012$34,426 +7%$434,900 -6.4%
    2011$32,173 +17.7%$464,485 +10.7%
    2010$27,346 +3.4%$419,690 -3.7%
    2009$26,441 +2.1%$436,040
    2008$25,907 +4.3%$436,040 +4.8%
    2007$24,833 -0.7%$416,070 +4%
    2006$25,009 +5%$400,070 +7.1%
    2005$23,819 +4.4%$373,550 +7.3%
    2004$22,823 +8%$348,130 +8.4%
    2003$21,136 +22.6%$321,150 +1559.7%
    2002$17,234 $19,350

    Find assessor info on the county website

    Neighborhood: 60187

    Nearby schools

    GreatSchools rating
    Schools provided by the listing agent
    • Elementary: Churchill Elementary School
    • Middle: Hadley Junior High School
    • High: Glenbard West High School

    Source: The MLS. This data may not be complete. We recommend contacting the local school district to confirm school assignments for this home.

    Get a cash offer in 3 minutes
    Find out how much your home could sell for in as little as 3 minutes with a no-obligation cash offer.
    Estimated market value
    $1,571,200
    Get a cash offer in 3 minutes
    Find out how much your home could sell for in as little as 3 minutes with a no-obligation cash offer.
    Estimated market value
    $1,571,200