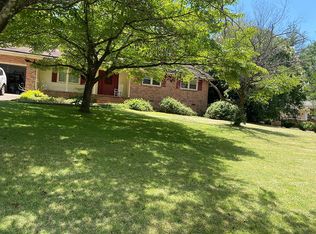
Sure. Hardiplank and stone home with upgraded features when built, without the custom price tag. Ready to move in and nestled on a private, oversized wooded lot, this home offers a great combination of space, features, and location. The main level features the primary suite along with two additional bedrooms, offering a flexible and highly desirable split bedroom floor plan. You'll love the upgraded bathrooms, hardwood flooring, and chef-style kitchen complete with a built-in island that's perfect for entertaining and gathering with family and friends. Step outside onto the spacious 25 by 10 deck overlooking the private, wooded backyard, a wonderful setting for morning coffee or simply relaxing at the end of the day. Enjoy the space and privacy of a large lot in a quiet, established community, conveniently located between Easley and Greenville, with Saluda Lake access just minutes away. You're also just a short drive to Travelers Rest and Downtown Greenville, putting shopping, dining, entertainment, and outdoor recreation within easy reach. Move-in ready, with plenty to offer, this one is definitely worth a look. Seller to stain front door.
For sale
$384,900
1601 E Saluda Lake Rd, Greenville, SC 29611
3beds
1,927sqft
Single Family Residence, Residential
Built in ----
0.71 Acres Lot
$371,900 Zestimate®
$200/sqft
$-- HOA
What's special
Private oversized wooded lotHardwood flooringChef-style kitchenHardiplank and stone homeTwo additional bedroomsPrivate wooded backyardUpgraded bathrooms
- 11 days
- 1,401
- 167
Likely to sell faster than
Zillow last checked:
Listing updated:
Listed by:
Ann Morton 864-444-5242,
LPT Realty, LLC.
Source: Greater Greenville AOR,MLS#: 1604259
Facts & features
Interior
Bedrooms & bathrooms
- Bedrooms: 3
- Bathrooms: 3
- Full bathrooms: 2
- 1/2 bathrooms: 1
- Main level bathrooms: 2
- Main level bedrooms: 3
Rooms
- Room types: Laundry
Primary bedroom
- Area: 234
- Dimensions: 18 x 13
Bedroom 2
- Area: 180
- Dimensions: 12 x 15
Bedroom 3
- Area: 180
- Dimensions: 12 x 15
Primary bathroom
- Features: Full Bath, Shower-Separate, Tub-Garden, Walk-In Closet(s)
- Level: Main
Dining room
- Area: 169
- Dimensions: 13 x 13
Kitchen
- Area: 156
- Dimensions: 12 x 13
Living room
- Area: 221
- Dimensions: 13 x 17
Heating
- Forced Air, Natural Gas
Cooling
- Central Air, Electric
Appliances
- Included: Dishwasher, Free-Standing Gas Range, Refrigerator, Gas Water Heater, Tankless Water Heater
- Laundry: 1st Floor, Sink, Laundry Room
Features
- 2 Story Foyer, High Ceilings, Ceiling Smooth, Granite Counters, Open Floorplan, Walk-In Closet(s)
- Flooring: Ceramic Tile, Wood
- Windows: Vinyl/Aluminum Trim
- Basement: None
- Has fireplace: No
- Fireplace features: None
Interior area
- Total interior livable area: 1,927 sqft
Video & virtual tour
Property
Parking
- Total spaces: 2
- Parking features: Attached, Concrete
- Attached garage spaces: 2
- Has uncovered spaces: Yes
Features
- Levels: One
- Stories: 1
- Patio & porch: Deck, Front Porch
Lot
- Size: 0.71 Acres
- Features: Few Trees, 1/2 - Acre
Details
- Parcel number: B003010103706
Construction
Type & style
- Home type: SingleFamily
- Architectural style: Craftsman
- Property subtype: Single Family Residence, Residential
Materials
- Hardboard Siding, Stone
- Foundation: Crawl Space
- Roof: Composition
Utilities & green energy
- Sewer: Public Sewer
- Water: Public
- Utilities for property: Underground Utilities
Community & HOA
Community
- Features: None
- Subdivision: None
HOA
- Has HOA: No
- Services included: None
Location
- Region: Greenville
Financial & listing details
- Price per square foot: $200/sqft
- Tax assessed value: $393,870
- Annual tax amount: $2,896
- Date on market: 9/18/2026
Estimated market value
$371,900
$353,000 - $390,000
$2,509/mo
Price history
| Date | Event | Price |
|---|---|---|
| 9/18/2026 | Listed for sale | $384,900+24.2%$200/sqft |
Source:  Greater Greenville AOR #1604259 Report a problem Greater Greenville AOR #1604259 Report a problem | ||
| 9/28/2021 | Sold | $310,000$161/sqft |
Source:  WUMLS #20243693 Report a problem WUMLS #20243693 Report a problem | ||
| 9/20/2021 | Pending sale | $310,000$161/sqft |
Source: WUMLS #20243693 Report a problem | ||
| 9/20/2021 | Price change | $310,000+5.1%$161/sqft |
Source: WUMLS #20243693 Report a problem | ||
| 8/2/2021 | Pending sale | $295,000$153/sqft |
Source: Greater Greenville AOR #1450827 Report a problem | ||
| 8/1/2021 | Listed for sale | $295,000+18%$153/sqft |
Source: Greater Greenville AOR #1450827 Report a problem | ||
| 2/8/2019 | Sold | $250,000+825.9%$130/sqft |
Source: Greater Greenville AOR #1380578 Report a problem | ||
| 8/10/2017 | Sold | $27,000$14/sqft |
Source: Public Record Report a problem | ||
Public tax history
| Year | Property taxes | Tax assessment |
|---|---|---|
| 2025 | $2,896 +4.1% | $336,770 +15% |
| 2024 | $2,781 -1.4% | $292,850 |
| 2023 | $2,821 -56% | $292,850 |
| 2022 | $6,419 +179.5% | $292,850 +13.7% |
| 2021 | $2,297 -7.6% | $257,570 +3.9% |
| 2020 | $2,487 -57.2% | $247,900 |
| 2019 | $5,807 +555.5% | $247,900 +539.7% |
| 2018 | $886 | $38,750 |
Find assessor info on the county website
Monthly payment
Est. payment
Payment breakdown
Explore the cost of this home by adjusting the details. Changes won't be saved.Climate risks
Neighborhood: 29611
Nearby schools
Schools provided by the listing agent
- Elementary: Westcliffe
- Middle: Berea
- High: Berea
Source: Greater Greenville AOR. This data may not be complete. We recommend contacting the local school district to confirm school assignments for this home.
- $2,4954 bd4 ba2.5k sqft1505 E Saluda Lake Rd, Greenville, SC 29611For Rent

- $447,3003 bd3 ba2k sqft1605 E Saluda Lake Rd, Greenville, SC 29611Off Market
- $340,7003 bd2 ba1.9k sqft1608 E Saluda Lake Rd, Greenville, SC 29611Off Market
- $443,9004 bd3 ba2.5k sqft1501 E Saluda Lake Rd, Greenville, SC 29611Off Market
Similar homes
- $399,9005 bd3 ba2.8k sqft507 Eastcliffe Way, Greenville, SC 29611For Sale
 MLS ID #1600924, Kelvin Quinn, American Dream Team RE Brokers. Greater Greenville AOR
 - $319,0002 bd2 ba1.1k sqft1120 Saluda Lake Rd, Greenville, SC 29611For Sale
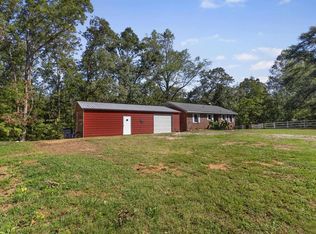 MLS ID #1605017, Rachel Jones, EXP Realty LLC. Greater Greenville AOR
 - $359,9003 bd3 ba2.4k sqft201 Knollview Dr, Greenville, SC 29611For Sale
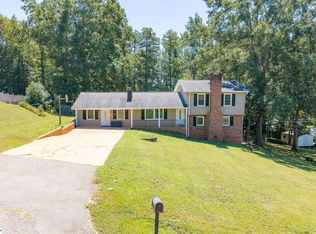 MLS ID #1604074, Sparkle Beam, Jubilee Realty, LLC. Greater Greenville AOR
 - $369,0003 bd2 ba1.6k sqft107 Riverview Dr, Greenville, SC 29611For Sale By Owner