Absolutely breathtaking home that has been meticulously maintained. This spacious open floor plan includes a formal dining area and an oversized granite countertop, a farmhouse sink, and stainless steel appliances. The owner's suite features a large custom closet, dual vanity sinks, a standalone bathtub, a huge tile walk-in shower, and tile floors. A two-car attached garage adds convenience. The stunning back deck leads to an above-ground saltwater pool with a concrete pad perfect for entertaining. The 24x36 four-car detached garage boasts a side entry, glass front roll-up door, walk door, air conditioning, and EV hookups. The exterior is fully fenced with a power drive gate for easy access to the rear garage. The property also features a U-shaped driveway, enhancing its curb appeal and accessibility. This home combines luxury, comfort, and practicality in a serene and inviting setting.
Sold for $450,000
$450,000
1601 Eastview Dr, Aberdeen, NC 28315
4beds
2,212sqft
Single Family Residence
Built in 2019
-- sqft lot
$471,200 Zestimate®
$203/sqft
$2,463 Estimated rent
Home value
$471,200
$448,000 - $495,000
$2,463/mo
Zestimate® history
Owner options
List your home for rent
$2,463/mo
Rent Zestimate®
Find your next renter with Zillow Rental Manager. Plus, with online applications, you can quickly screen prospective tenants – for free.
$2,463/mo
Rent Zestimate®
Refinance and save
$2,675/mo
Est. payment
Refinancing to a lower rate could help reduce your monthly payments and save thousands over the life of the loan.
$2,675/mo
Est. payment
Explore your selling options
Work with a Zillow partner agent
Leverage their expertise and Zillow's premium Showcase listings to get your home seen by more buyers.
Get startedList with your own agent
Get your home in front of millions of buyers by listing it on Zillow.
Learn how to do itSell it yourself
Take full control of how buyers see your home on Zillow by listing For Sale by Owner (FSBO).
List your homeWhat's special
Zillow last checked:
Listing updated:
Listed by:
STEFANIE PORTER,
EXP REALTY LLC
Bought with:
Bethany Jackson, 307757
Premier Real Estate of the San
Source: LPRMLS,MLS#: 727978 Originating MLS: Longleaf Pine Realtors
Originating MLS: Longleaf Pine RealtorsFacts & features
Interior
Bedrooms & bathrooms
- Bedrooms: 4
- Bathrooms: 2
- Full bathrooms: 2
Heating
- Heat Pump
Cooling
- Central Air, Electric
Appliances
- Included: Dishwasher, Disposal, Range, Refrigerator
- Laundry: Washer Hookup, Dryer Hookup, Main Level
Features
- Double Vanity, Granite Counters, Kitchen Island, Primary Downstairs, Open Floorplan, Pantry, Soaking Tub, Separate Shower, Walk-In Closet(s), Walk-In Shower
- Flooring: Tile, Wood, Carpet
- Basement: Crawl Space
- Number of fireplaces: 1
- Fireplace features: Wood Burning
Interior area
- Total interior livable area: 2,212 sqft
Property
Parking
- Total spaces: 6
- Parking features: Attached, Detached, Garage
- Attached garage spaces: 6
Features
- Pool features: Salt Water
Lot
- Features: 1/4 to 1/2 Acre Lot
Details
- Parcel number: 857000695692
- Special conditions: None
Construction
Type & style
- Home type: SingleFamily
- Architectural style: Ranch
- Property subtype: Single Family Residence
Materials
- Stone, Vinyl Siding
Condition
- Good Condition
- New construction: No
- Year built: 2019
Utilities & green energy
- Sewer: Public Sewer
- Water: Public
Community & HOA
Community
- Subdivision: Ridgeview (Moore)
HOA
- Has HOA: No
Location
- Region: Aberdeen
Financial & listing details
- Price per square foot: $203/sqft
- Tax assessed value: $394,020
- Date on market: 7/10/2024
- Cumulative days on market: 2 days
- Listing terms: New Loan
- Inclusions: Refrigerator in kitchen of home, mounted TV in detached garage
- Exclusions: Refrigerator in detached garage
- Ownership: More than a year
- Road surface type: Paved
Price history
| Date | Event | Price |
|---|---|---|
| 8/22/2024 | Sold | $450,000+7.1%$203/sqft |
Source:  LPRMLS #727978 Report a problem LPRMLS #727978 Report a problem | ||
| 7/12/2024 | Pending sale | $420,000$190/sqft |
Source: LPRMLS #727978 Report a problem | ||
| 7/10/2024 | Listed for sale | $420,000+2700%$190/sqft |
Source: LPRMLS #727978 Report a problem | ||
| 4/14/2016 | Sold | $15,000-86.4%$7/sqft |
Source: Public Record Report a problem | ||
| 5/3/2011 | Sold | $110,000$50/sqft |
Source: Public Record Report a problem | ||
Public tax history
| Year | Property taxes | Tax assessment |
|---|---|---|
| 2024 | -- | $394,020 |
| 2023 | $3,103 +6.3% | $394,020 +4.5% |
| 2022 | $2,918 -2.4% | $377,020 +31.1% |
| 2021 | $2,990 +38.5% | $287,520 +2% |
| 2020 | $2,159 +433.1% | $281,850 +623.8% |
| 2019 | $405 | $38,940 +11% |
| 2018 | $405 +19.6% | $35,090 |
| 2017 | $339 | $35,090 |
| 2015 | $339 +5.5% | $35,090 -1.3% |
| 2014 | $321 | $35,550 -76.5% |
| 2009 | -- | $151,570 |
| 2008 | -- | $151,570 |
Find assessor info on the county website
Neighborhood: 28315
Nearby homes
- $589,0004 bd3 ba2.8k sqft1603 Eastview Dr, Aberdeen, NC 28315Off Market
- $330,0004 bd2 ba1.6k sqft1604 Crest Dr, Aberdeen, NC 28315Off Market

- $248,2003 bd1 ba1.2k sqft1606 Crest Dr, Aberdeen, NC 28315Off Market
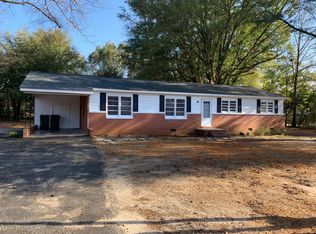
- $375,2004 bd3 ba2.1k sqft200 4th St, Aberdeen, NC 28315Off Market
- $379,8003 bd2 ba2.2k sqft1600 Crest Dr, Aberdeen, NC 28315Off Market
- $249,0003 bd1 ba1.3k sqft1608 Crest Dr, Aberdeen, NC 28315Sold
- $339,9003 bd1 ba1.2k sqft1604 Eastview Dr, Aberdeen, NC 28315Off Market
- $320,6003 bd2 ba1.6k sqft1606 Eastview Dr, Aberdeen, NC 28315Off Market
Nearby schools
GreatSchools rating
- 2/10Aberdeen Elementary SchoolGrades: PK-5Distance: 2.6 mi
- 6/10Southern Middle SchoolGrades: 6-8Distance: 0.9 mi
- 6/10Pinecrest High SchoolGrades: 9-12Distance: 2.6 mi
Schools provided by the listing agent
- Elementary: Aberdeen Elementary
- Middle: Southern Middle School
- High: Pinecrest High School
Source: LPRMLS. This data may not be complete. We recommend contacting the local school district to confirm school assignments for this home.
Get a cash offer in 3 minutes
Find out how much your home could sell for in as little as 3 minutes with a no-obligation cash offer.
Estimated market value
$471,200
Get a cash offer in 3 minutes
Find out how much your home could sell for in as little as 3 minutes with a no-obligation cash offer.
Estimated market value
$471,200
- North Carolina
- Moore County
- Aberdeen
- 28315
- 1601 Eastview Dr
Nearby cities
Nearby zip codes
Other Aberdeen Topics
