Skip main navigation
Off market
  • $3,742,000

    1601 Edison St, Santa Ynez, CA 93460

    4beds
    3,546sqft
    SingleFamily
    Built in 1990
    9.69 Acres Lot
    $3,742,000 Zestimate®
    $1,055/sqft
    $6,511 Estimated rent

    Home value

    $3,742,000

    $3.29M - $4.30M

    $6,511/mo

    Zestimate® history
    Loading
    Loading...

    Owner options

    List your home for rent

    $6,511/mo

    Rent Zestimate®

    Find your next renter with Zillow Rental Manager. Plus, with online applications, you can quickly screen prospective tenants – for free.

    Learn more

    $6,511/mo

    Rent Zestimate®

    Refinance and save

    $23,303/mo

    Est. payment

    Refinancing to a lower rate could help reduce your monthly payments and save thousands over the life of the loan.

    See today's rates

    $23,303/mo

    Est. payment

    Explore your selling options

    Work with a Zillow partner agent

    Leverage their expertise and Zillow's premium Showcase listings to get your home seen by more buyers.

    Get started

    List with your own agent

    Get your home in front of millions of buyers by listing it on Zillow.

    Learn how to do it

    Sell it yourself

    Take full control of how buyers see your home on Zillow by listing For Sale by Owner (FSBO).

    List your home

    What's special

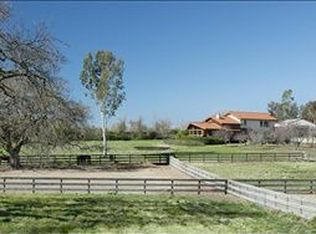
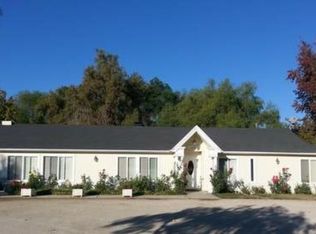
    One of the finest and functionally designed equestrian estates in Santa Ynez encompasses 9.69 acres of prime property, is the ideal setting for equestrian and/or winery opportunities. Private gated entry reveals a spacious 3546 square-foot home custom built in 1990. Generously proportioned with sumptuous living areas and formal entertaining spaces, the home is enhanced by solid oak throughout and two stone wood burning fireplaces. Recessed lighting throughout. This unique residence includes a handsome family room with beamed ceilings, a spacious kitchen that unites cooking and dining areas and full bar for effortless entertaining. The fabulous master bedroom suite introduced by its spacious sitting area is a lavish retreat with a Jacuzzi tub, his and her bathroom with custom tile work and walk-in closet completes the suite. This 4 + 3.5 includes oversized Jack and Jill bedrooms/bathrooms. The laundry room is all about functionality designed for oversized washer and dryer, includes utility sink, counter space, and built in cabinets galore! Additional features: Three car garage Dual zone A/C unit(s) Water softener Full house vacuum system Gated entrance(s), main and one separate service entrance/exit for deliveries etc. 9 fully irrigated paddocks at front of property, double fenced multiple gate access to each paddock. The private guest home is a spacious 1303 plus sq. foot, 3 bedroom, 2 full baths, eat in kitchen, fenced in patio, laundry hook-ups and single car garage, HVAC, ceiling fans and newer built in appliances. The adjacent covered 6 stall stud panel, lighted horse facilities is perfect for the professional horseman or woman. Additional features: Automatic water for horses Two additional fenced in paddocks in the rear for horses or winery or? Your horses will enjoy the "Good Life" in the temperature and humidity controlled 4,324 sf 10 stall barn w/6 turnouts and skylights boasts comfort through and through as they bathe with hot/cold running water and wash area. The full 1 bedroom apartment is perfect for staff quarters or meeting/conference room for your equine and/or winery business or both! Additional features: Camera system Wood throughout with concrete walkway(s) Kitchen area Vet area Hot and cold running water inside and outside at wash rack(s) for year round enjoyment Tack room with built in cabinets Round pen Hot walker Arena Additional RV / Storage Covered RV open area storage with enough room for your RV, ranch equipment and toys! (1,680 sf with slab flooring, metal sides and roof.) Storage area/workshop includes built in shelving (1,440 sf attached to hay barn. Slab foundation/flooring, wood frame with T-111 exterior and metal roof and metal slider windows.) Automatic steel entry door Separate office in back with rear entrance and concrete patio area. video link - see listing on Zillow $1,895,000.00 - Shown by appointment only, do not disturb occupants. Sellers motivated due to health reasons - All serious offers will be taken under consideration; property offered as-is, where-is.

    This property is off market, which means it's not currently listed for sale or rent on Zillow. This may be different from what's available on other websites or public sources.

    Facts & features

    Interior

    Bedrooms & bathrooms
    • Bedrooms: 4
    • Bathrooms: 4
    • Full bathrooms: 3
    • 1/2 bathrooms: 1
    Heating
    • Forced air, Electric, Propane / Butane
    Cooling
    • Central, Other
    Appliances
    • Included: Dishwasher, Garbage disposal, Microwave, Range / Oven, Washer
    Features
    • Flooring: Tile, Carpet, Laminate
    • Has fireplace: Yes
    Interior area
    • Total interior livable area: 3,546 sqft

    Property

    Parking
    • Parking features: Garage - Attached, Off-street, On-street
    Features
    • Exterior features: Stucco
    • Has view: Yes
    • View description: Mountain
    Lot
    • Size: 9.69 Acres
    Details
    • Parcel number: 141121021

    Construction

    Type & style
    • Home type: SingleFamily
    Materials
    • Roof: Tile
    Condition
    • Year built: 1990

    Community & neighborhood

    Location
    • Region: Santa Ynez

    Other

    Other facts
    • Guest parking
    • Living room

    Price history

    DateEventPrice
    2/17/2021Listing removed--
    Source: Owner Report a problem
    1/27/2017Sold$1,895,000$534/sqft
    Source: Public Record Report a problem
    11/3/2015Price change$1,895,000-5%$534/sqft
    Source: Owner Report a problem
    9/14/2015Price change$1,995,000-7.5%$563/sqft
    Source: Owner Report a problem
    9/7/2015Price change$2,155,750-1.6%$608/sqft
    Source: Owner Report a problem
    8/18/2015Listed for sale$2,189,750-4.4%$618/sqft
    Source: Owner Report a problem
    7/16/2015Listing removed$2,290,750$646/sqft
    Source: Owner Report a problem
    6/18/2015Listed for sale$2,290,750-15%$646/sqft
    Source: Owner Report a problem
    5/27/2014Listing removed$2,695,000$760/sqft
    Source: Coldwell Banker Residential Brokerage - Beverly Hills North #13-721387 Report a problem
    11/27/2013Listed for sale$2,695,000+17.9%$760/sqft
    Source: Coldwell Banker-Bh North #13721387 Report a problem
    6/10/2011Sold$2,285,000$644/sqft
    Source: Public Record Report a problem

    Public tax history

    YearProperty taxesTax assessment
    2025$23,878 +1.8%$2,199,306 +2%
    2024$23,446 +1.7%$2,156,183 +2%
    2023$23,052 +1.7%$2,113,906 +2%
    2022$22,665 +1.5%$2,072,458 +2%
    2021$22,321 +1.4%$2,031,822 +1%
    2020$22,010 +2.2%$2,010,989 +2%
    2019$21,545 +1.6%$1,971,558 +2%
    2018$21,198 -23.4%$1,932,900 -23.4%
    2017$27,662 +3.6%$2,522,423 +2%
    2016$26,714 +6.3%$2,472,964 +1.5%
    2015$25,129 $2,435,819 +2%
    2014$25,129 $2,388,106 +2.5%
    2012-- $2,330,700 +80.5%
    2011-- $1,291,589 +0.8%
    2010-- $1,281,937 -0.2%
    2009-- $1,284,983 +2%
    2008-- $1,259,788 +2%
    2007-- $1,235,087 +2%
    2006-- $1,210,871 +2%
    2005-- $1,187,130 +3.9%
    2003-- $1,142,524 +2%
    2002-- $1,120,122

    Find assessor info on the county website

    Neighborhood: 93460

    Nearby schools

    GreatSchools rating
    Sell for more on Zillow
    Get a Zillow Showcase℠ listing at no additional cost and you could sell for .
    $3,742,000
    2% more
    +$74,840
    With Zillow Showcase(estimated)
    $3,816,840