Welcome to this New Construction Nixon Home 3 Bedrooms, 2- Baths. This Open Concept plan features a Step Ceiling with Crown Molding in the Great Room and a very Spacious Kitchen layout with an abundance of Quality Features. The Master Suite is spacious with a Step Ceiling and Crown Moldings, separate walk-in Closet. Custom Cabinetry throughout the Home. Andersen Windows, Spray Foam Insulation, Black Stainless Steel Appliance Package, LVP Flooring. Come Take a Look at this Quality Built New Home Today!
Pending
$336,400
1601 Elm St, Auburn, IN 46706
3beds
1,677sqft
Single Family Residence
Built in 2026
10,018 Square Feet Lot
$332,900 Zestimate®
$--/sqft
$-- HOA
What's special
Open concept planMaster suite is spaciousAndersen windowsVery spacious kitchen layoutSeparate walk-in closetLvp flooring
- 54 days
- 61
- 0
Zillow last checked:
Listing updated:
Listed by:
Brian Waters 214-924-0450,
Mentor Listing Realty, Inc.
Source: IRMLS,MLS#: 202630917
Facts & features
Interior
Bedrooms & bathrooms
- Bedrooms: 3
- Bathrooms: 2
- Full bathrooms: 2
- Main level bedrooms: 3
Bedroom 1
- Level: Main
Bedroom 2
- Level: Main
Dining room
- Level: Main
- Area: 168
- Dimensions: 12 x 14
Kitchen
- Level: Main
- Area: 132
- Dimensions: 11 x 12
Living room
- Level: Main
- Area: 285
- Dimensions: 15 x 19
Heating
- Natural Gas, Forced Air
Cooling
- Central Air
Appliances
- Included: Dishwasher, Microwave, Gas Range, Gas Water Heater
Features
- 1st Bdrm En Suite, Main Level Bedroom Suite
- Flooring: Hardwood, Carpet
- Has basement: No
- Has fireplace: No
Interior area
- Total structure area: 1,677
- Total interior livable area: 1,677 sqft
- Finished area above ground: 1,677
- Finished area below ground: 0
Video & virtual tour
Property
Parking
- Total spaces: 2
- Parking features: Attached
- Attached garage spaces: 2
Features
- Levels: One
- Stories: 1
Lot
- Size: 10,018 Square Feet
- Dimensions: 92X110
- Features: Level
Details
- Parcel number: 170633376261.000025
Construction
Type & style
- Home type: SingleFamily
- Architectural style: Traditional
- Property subtype: Single Family Residence
Materials
- Stone, Vinyl Siding
- Foundation: Slab
Condition
- New construction: No
- Year built: 2026
Utilities & green energy
- Sewer: City
- Water: City
Community & HOA
Community
- Subdivision: Duesenberg Place
Location
- Region: Auburn
Financial & listing details
- Tax assessed value: $2,000
- Annual tax amount: $87
- Date on market: 7/31/2026
Estimated market value
$332,900
$316,000 - $350,000
$2,573/mo
Price history
| Date | Event | Price |
|---|---|---|
| 8/25/2026 | Pending sale | $336,400 |
Source:  IRMLS #202630917 Report a problem IRMLS #202630917 Report a problem | ||
| 7/31/2026 | Listed for sale | $336,400 |
Source: IRMLS #202630917 Report a problem | ||
Public tax history
| Year | Property taxes | Tax assessment |
|---|---|---|
| 2025 | $38 | $2,000 +5.3% |
| 2024 | -- | $1,900 |
Find assessor info on the county website
Monthly payment
Est. payment
Payment breakdown
Explore the cost of this home by adjusting the details. Changes won't be saved.Climate risks
Neighborhood: 46706
Nearby schools
Schools provided by the listing agent
- Elementary: Waterloo
- Middle: Dekalb
- High: Dekalb
- District: Dekalb Central United
Source: IRMLS. This data may not be complete. We recommend contacting the local school district to confirm school assignments for this home.
Similar homes
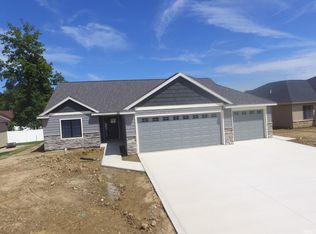
- $339,9003 bd2 ba1.3k sqft3418 Bruin Pass, Auburn, IN 46706For Sale
 MLS ID #202636385, Elizabeth A Urschel, CENTURY 21 Bradley Realty, Inc. IRMLS
 - $345,9004 bd2 ba1.5k sqft1700 Badger Ln, Auburn, IN 46706For Sale
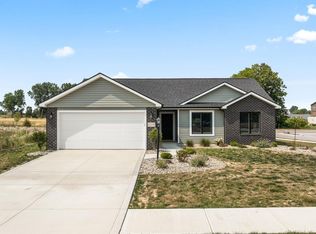 MLS ID #202629442, Elizabeth A Urschel, CENTURY 21 Bradley Realty, Inc. IRMLS
 - $354,0003 bd2 ba1.6k sqft3407 Pindos Ct, Auburn, IN 46706New Construction
 MLS ID #202614266, Jacalyn Jones, CENTURY 21 Bradley Realty, Inc. IRMLS
 - from $247,1004 bd3 ba1.9k sqftLancia's Chesapeake I Plan, Bear Creek, Auburn, IN 46706New Construction
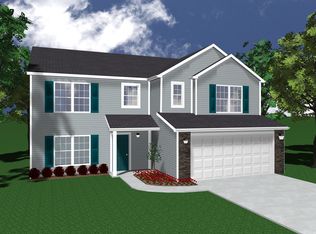 Lancia Homes
